Sable Lodge in Mount Eliza combines the character of a country lodge with the comfort of contemporary living. Built by Toussaint Building Group, with building design by Rod Hannah and interior design by Kate Walker, the home brings together rich colours, natural textures and carefully crafted details.
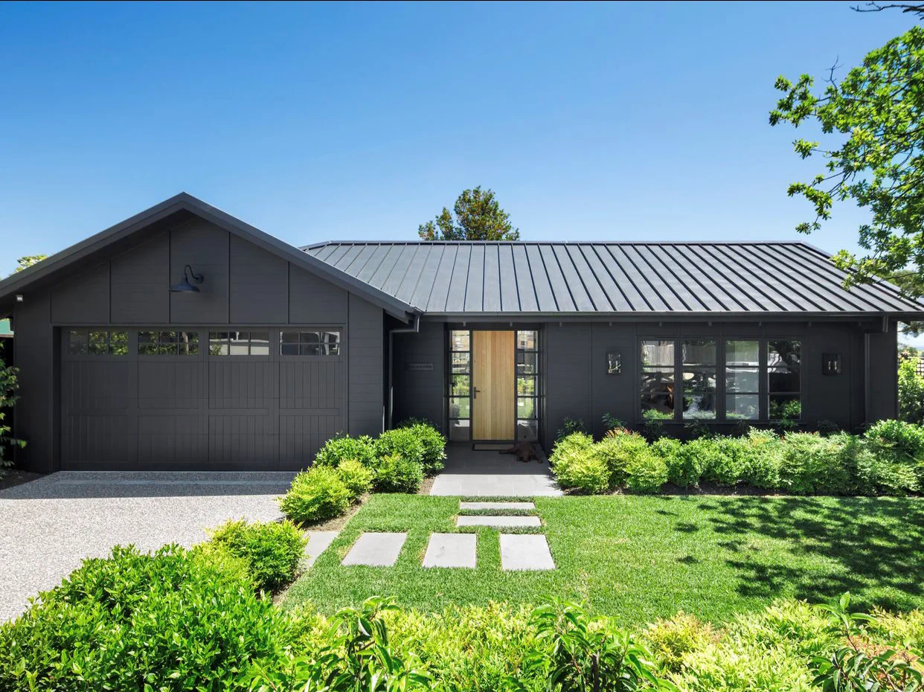
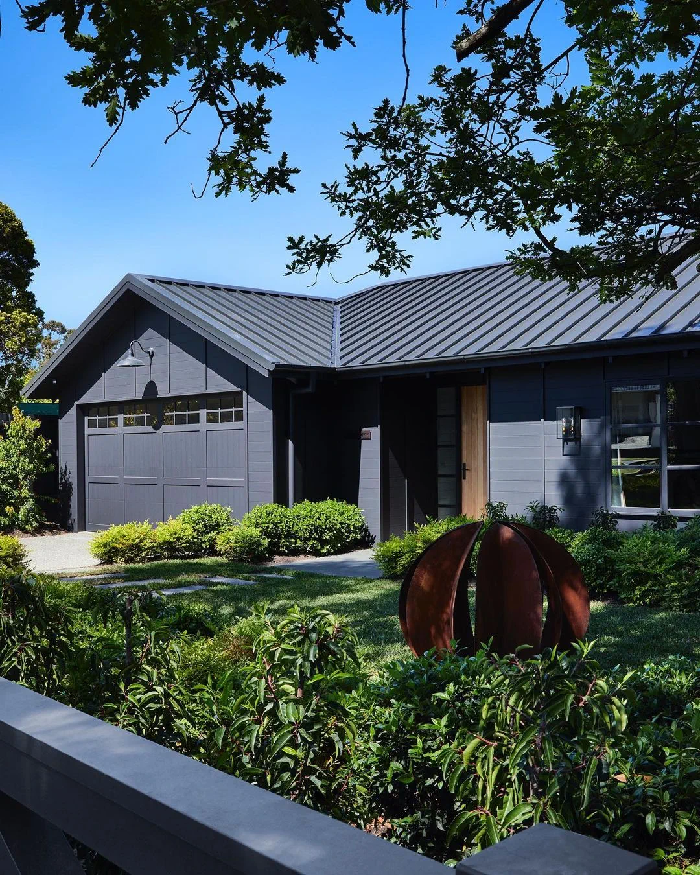
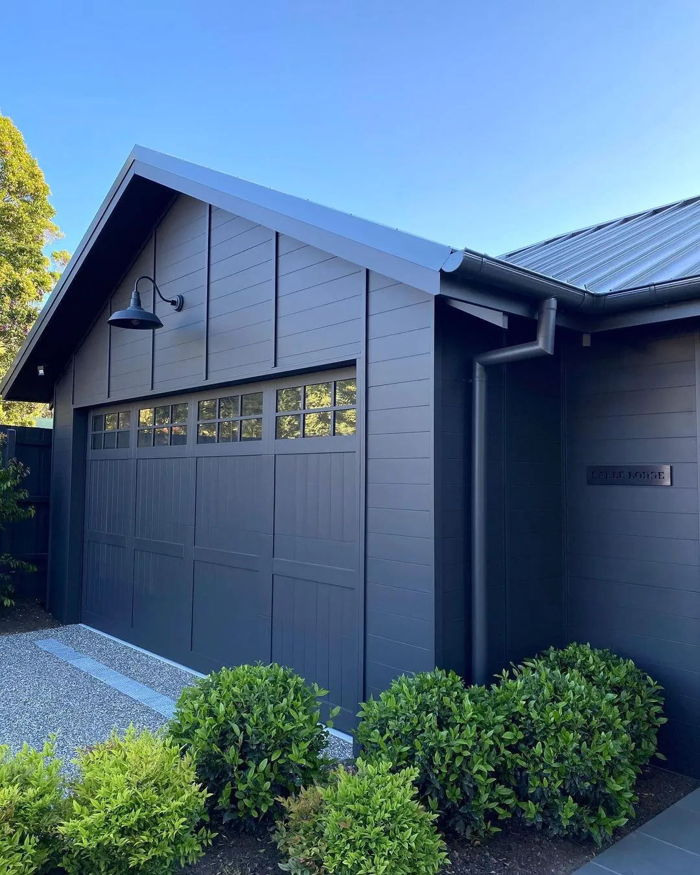
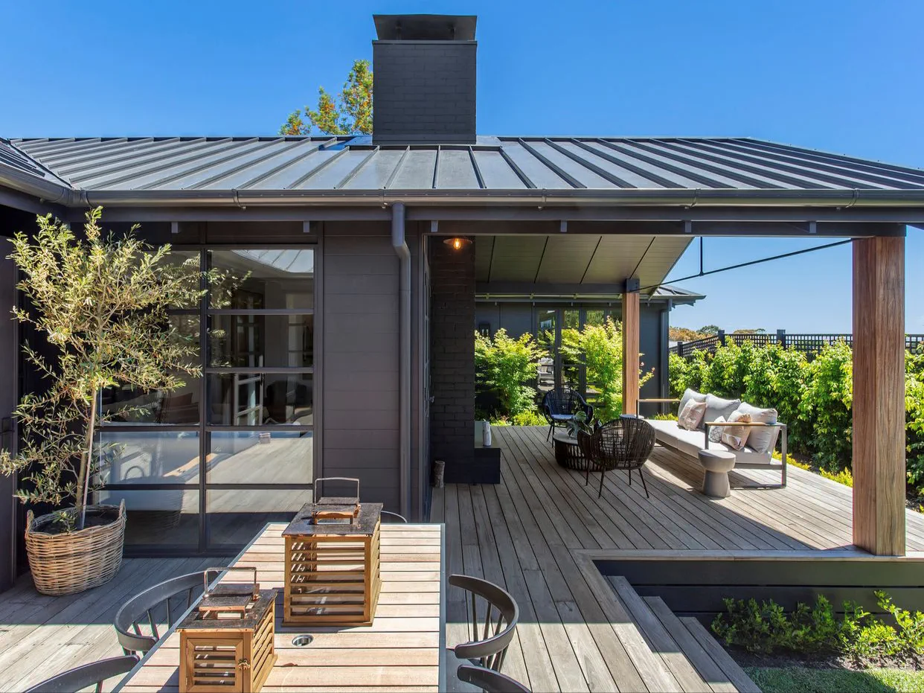
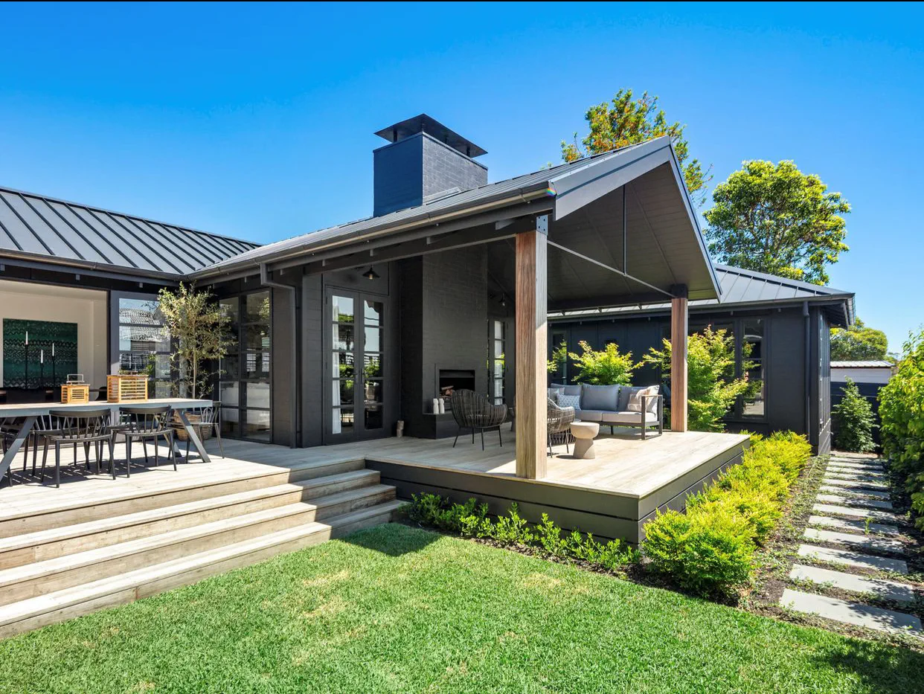
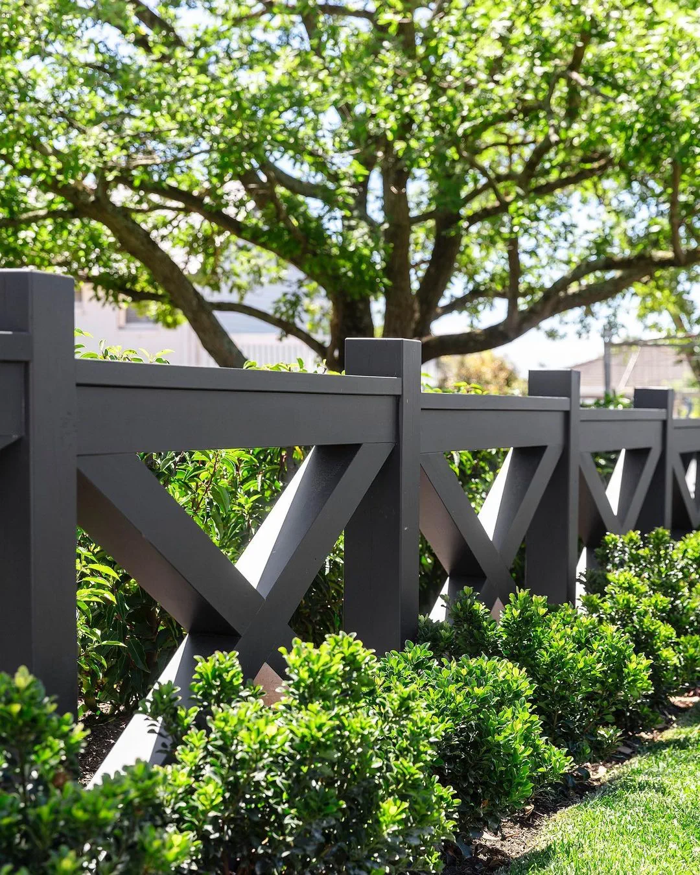
A deep charcoal exterior, gabled standing seam rooflines and a natural timber entrance establish a distinctive street presence. Divided-pane windows, carriage-style garage detailing and landscaped gardens by Colin Hyett Design complement the home’s welcoming character.
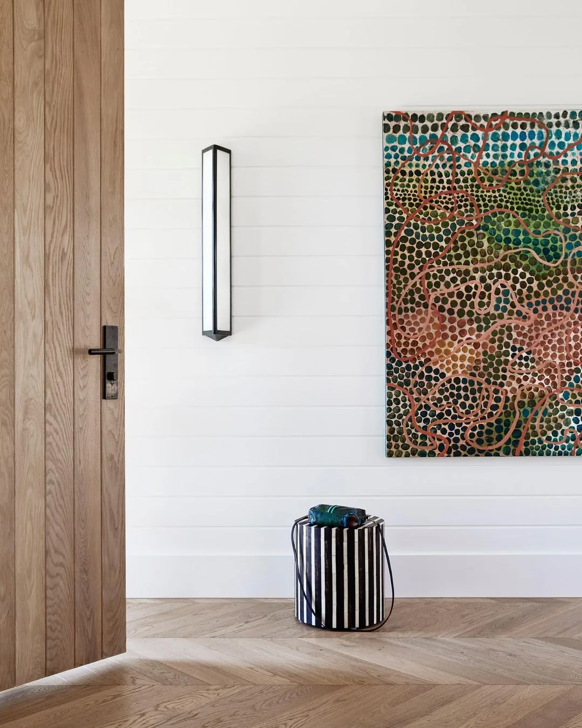
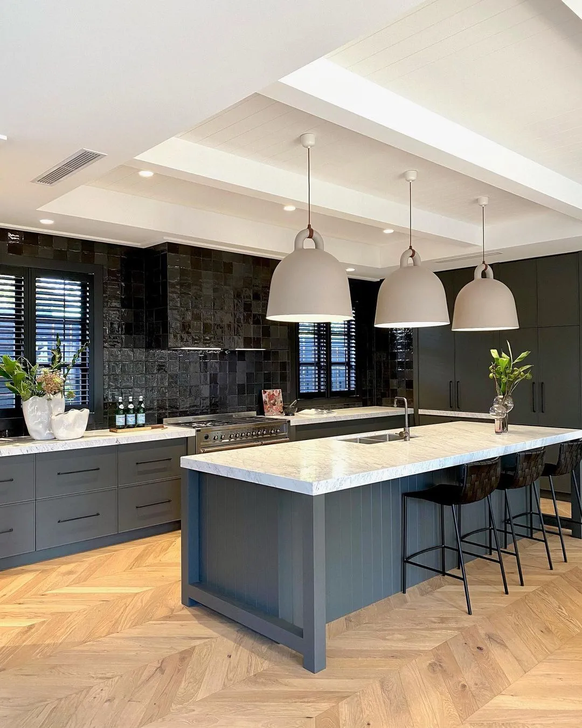
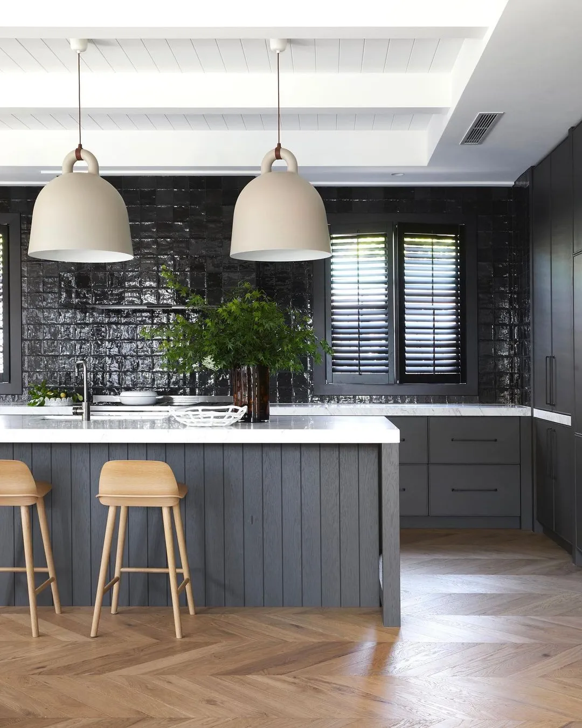
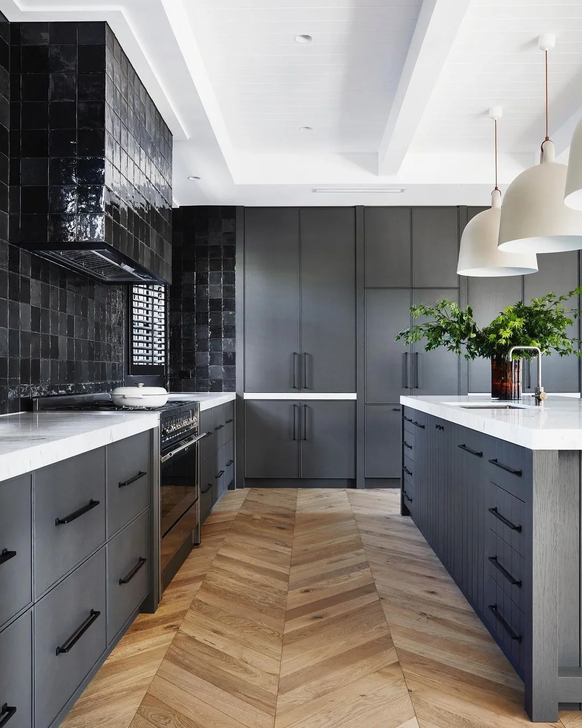
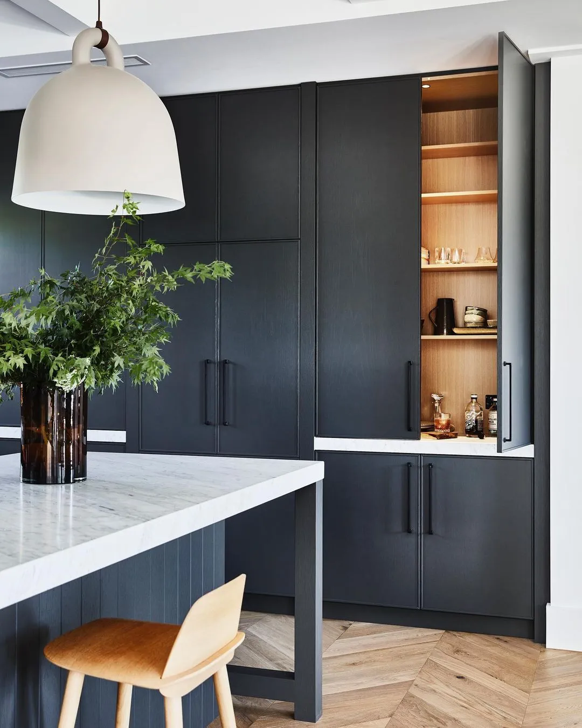
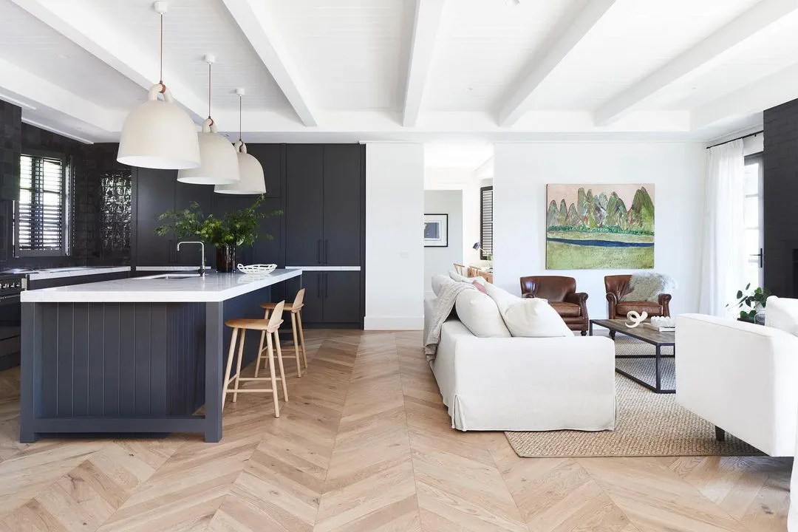
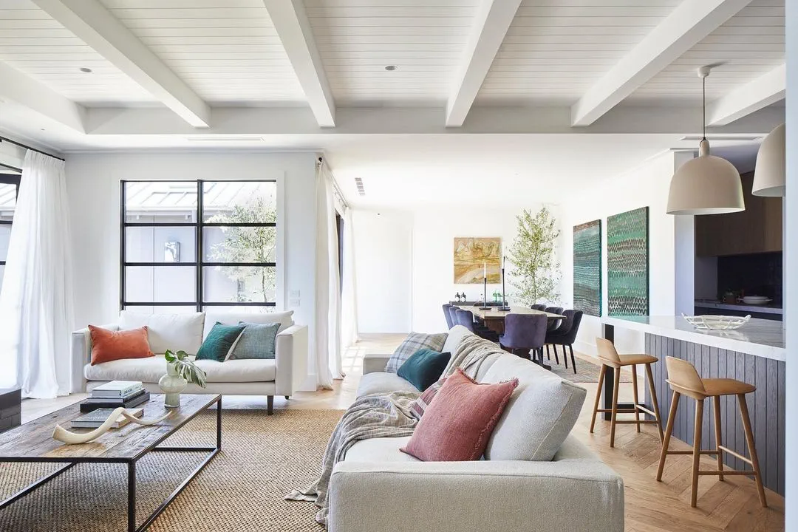
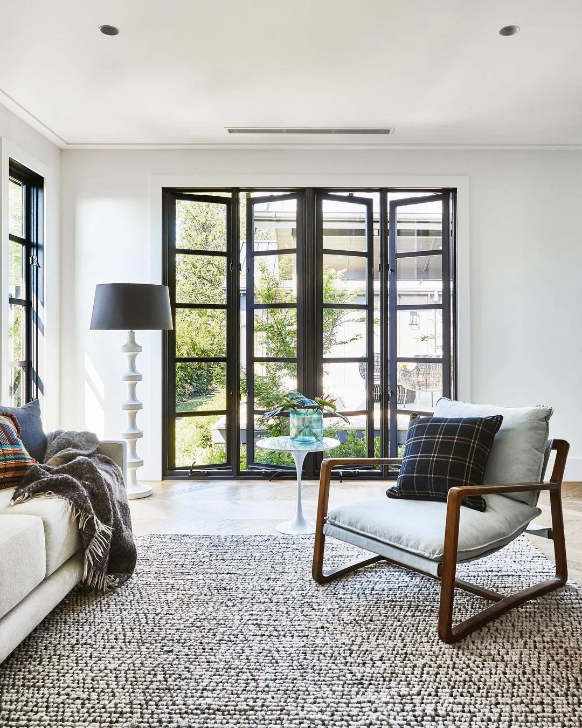
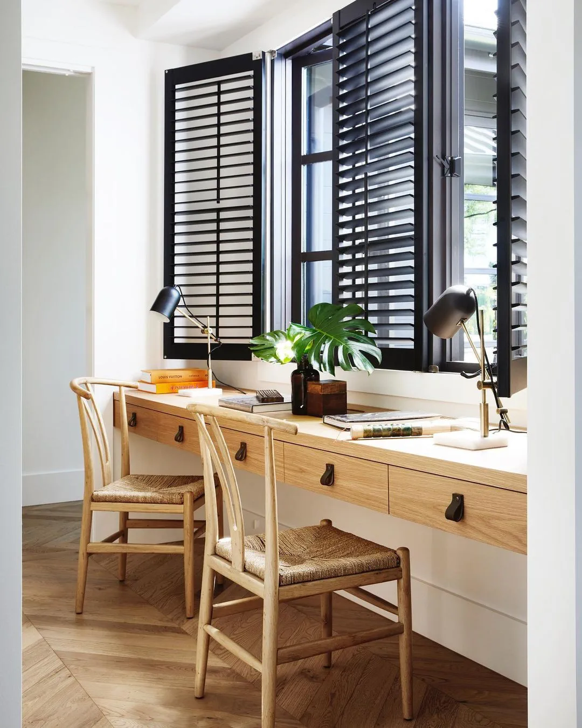
Inside, chevron oak flooring and white beamed ceilings provide warmth and texture throughout the main living spaces. The kitchen pairs dark custom cabinetry with pale veined custom benchtops, richly glazed splashback tiles and sculptural pendant lighting. Concealed timber-lined storage adds another layer of considered joinery.
Large glass doors connect the interior to generous timber decking and a sheltered alfresco lounge. Framed by substantial timber posts and a pitched roof, the outdoor space features a double sided brick fireplace overlooking the garden, creating an inviting setting for entertaining across the seasons.
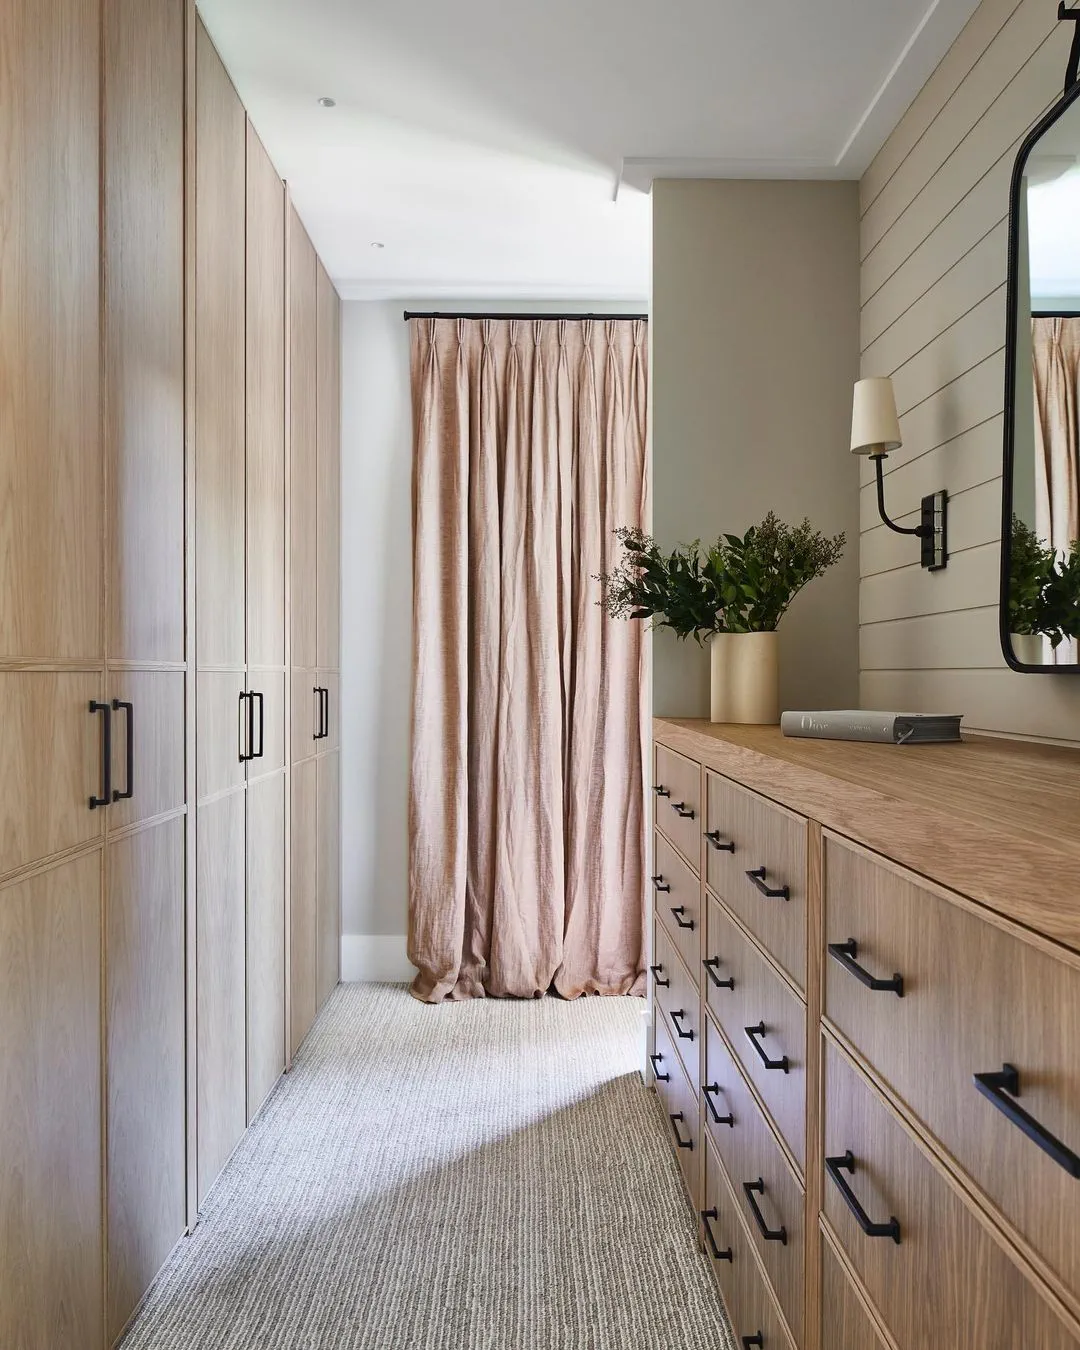
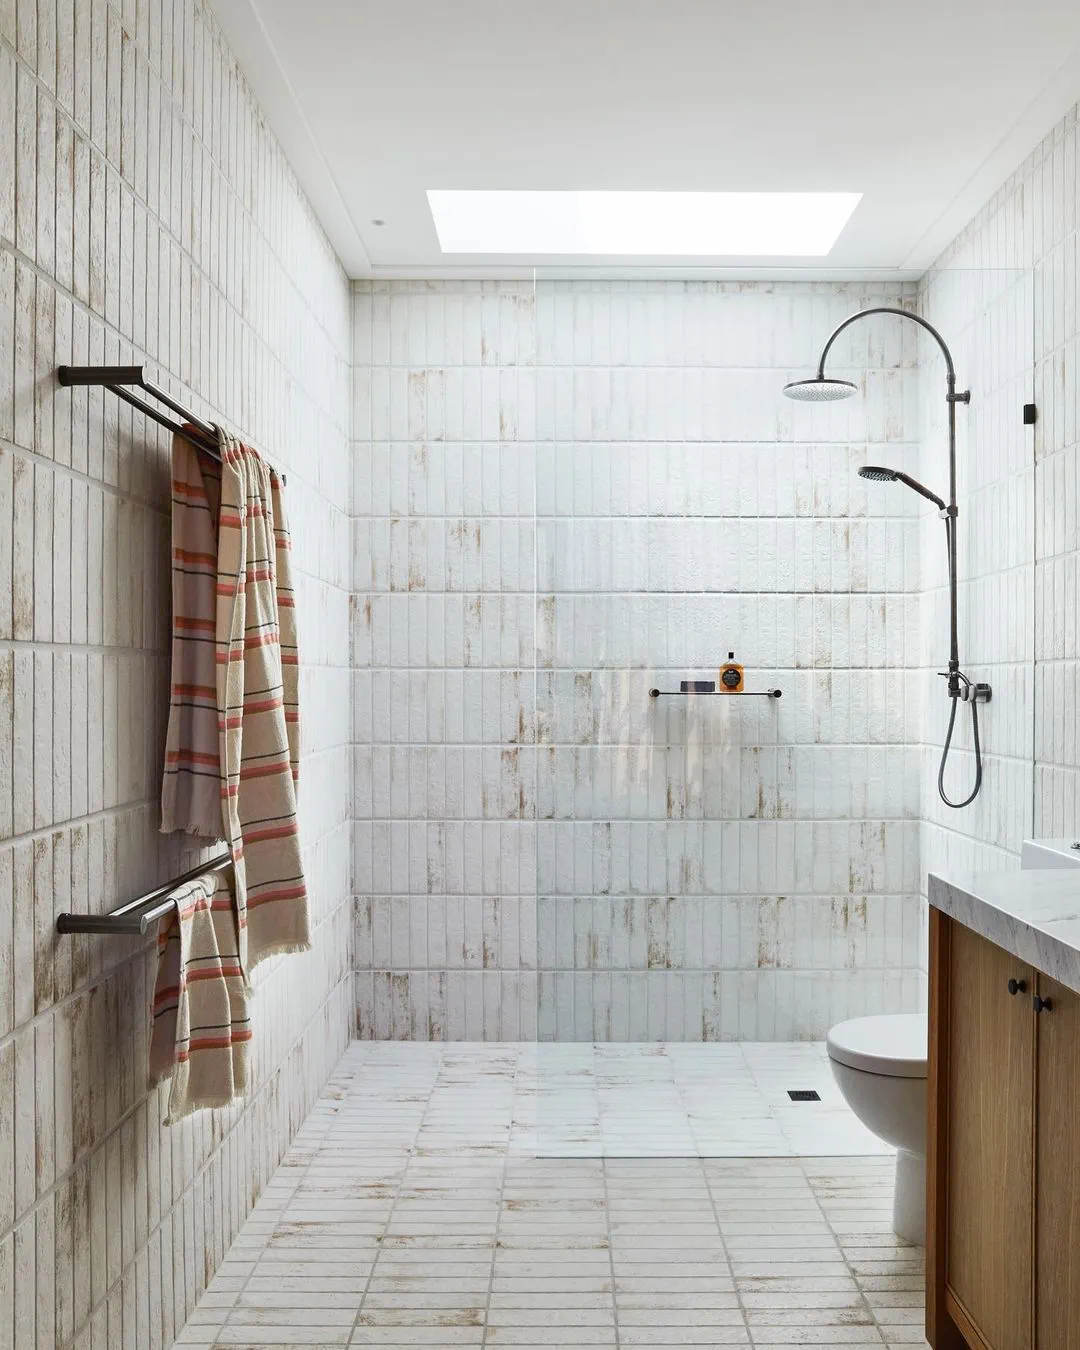
The attention to detail continues through timber dressing-room cabinetry and beautifully tiled bathrooms, where skylights introduce natural light from above. From the exterior carpentry to the interior finishes, Sable Lodge reflects Toussaint Building Group’s commitment to craftsmanship and homes with lasting character.