This Blairgowrie extension and renovation brings fresh space, natural light and contemporary finishes to an established coastal home. Built by Toussaint Building Group, the project combines inviting interiors with carefully detailed outdoor spaces that respond to the property’s changing levels.
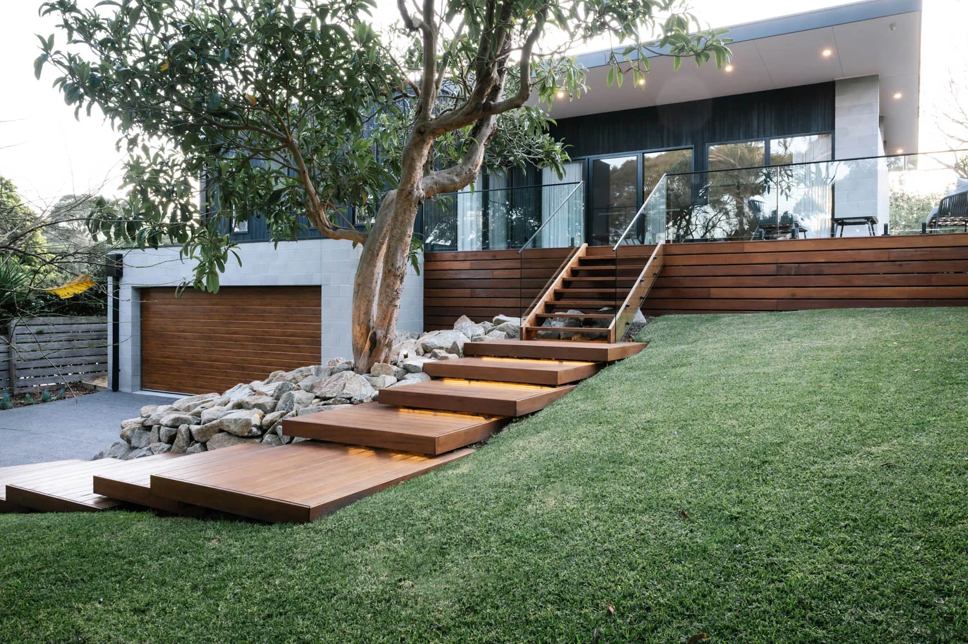
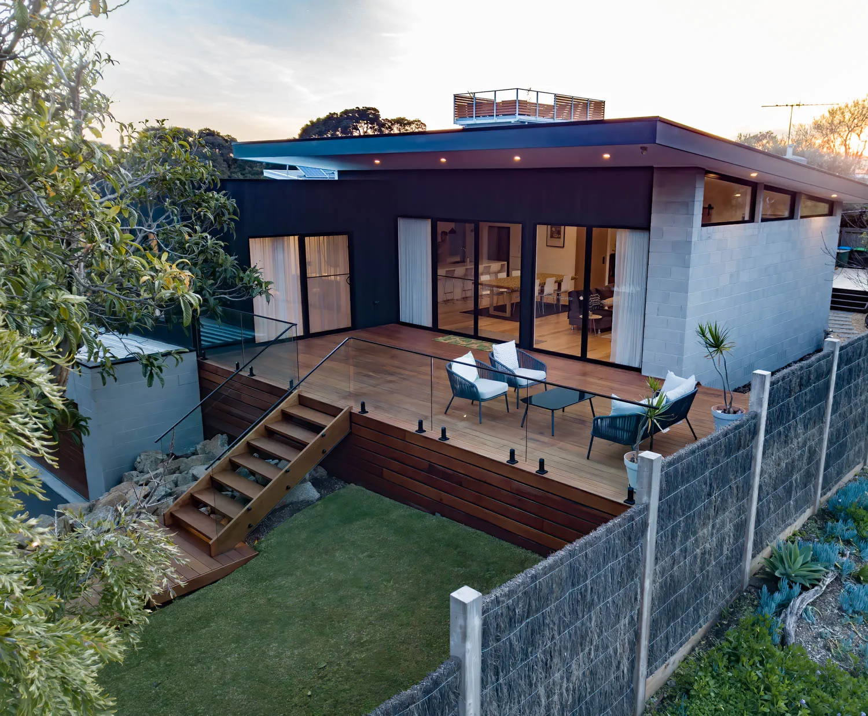
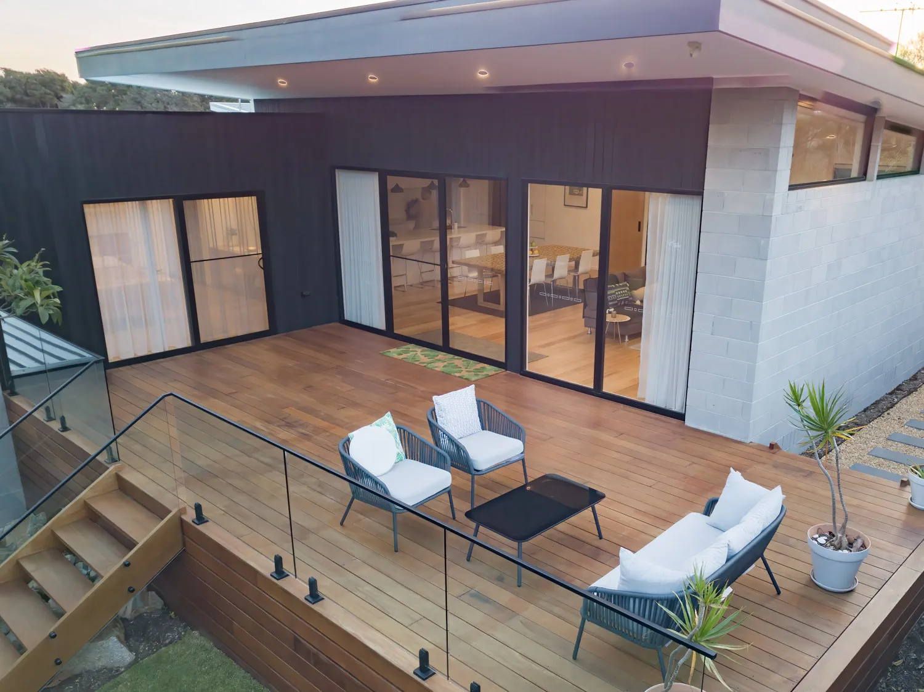
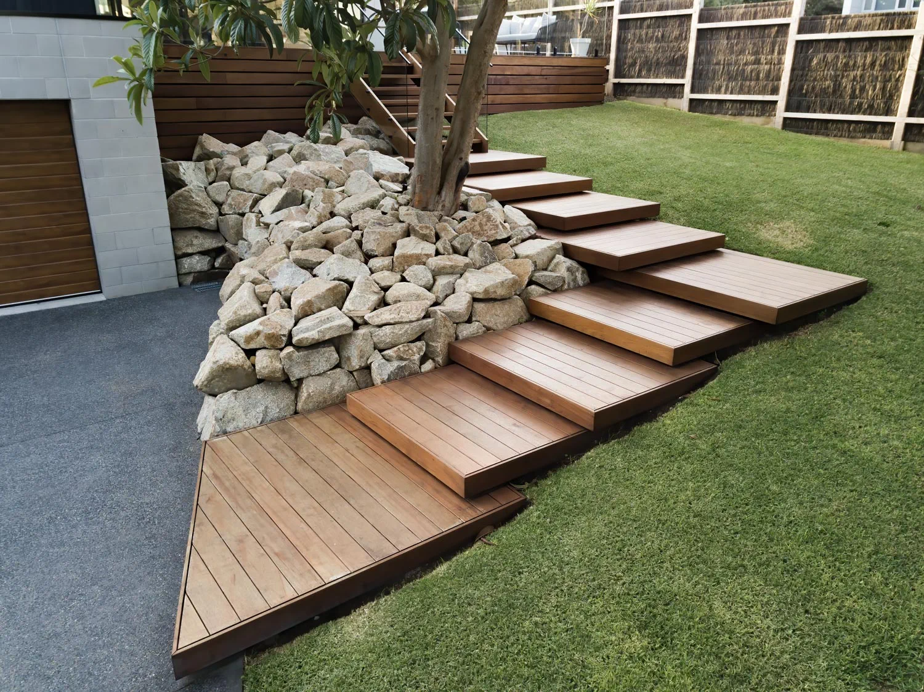
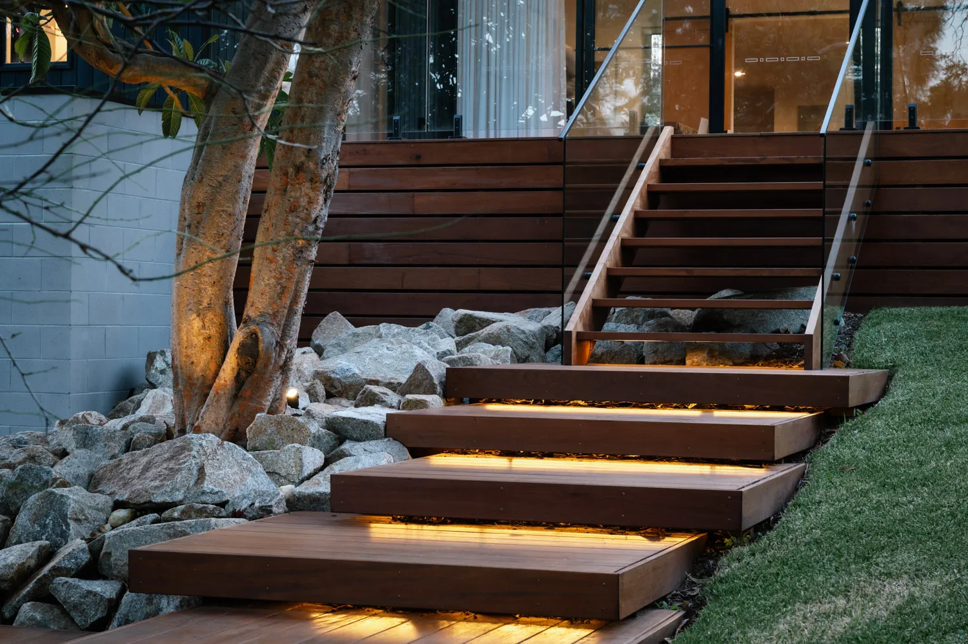
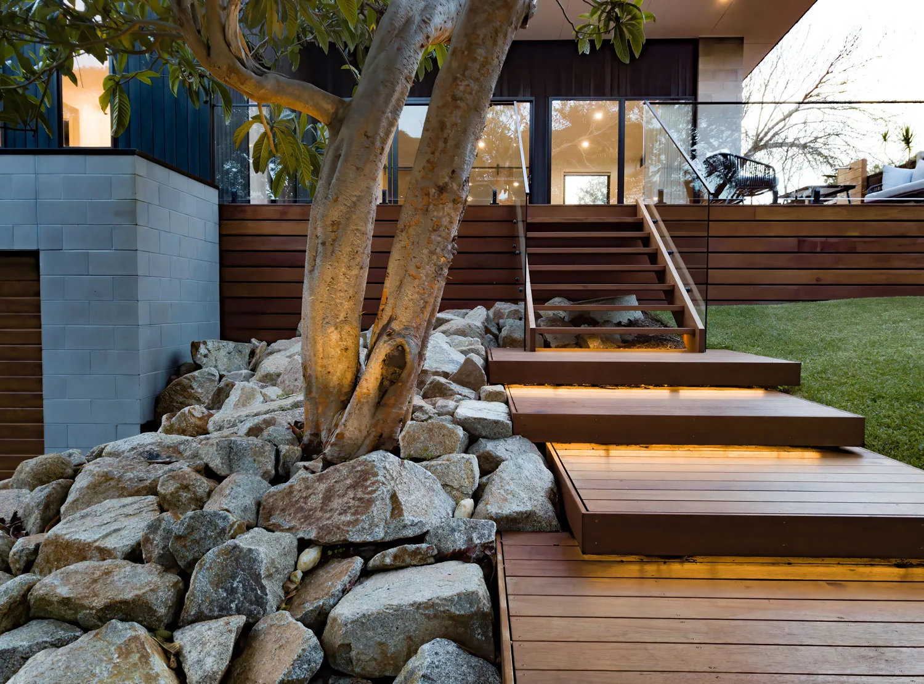
Shou Sugi Ban cladding and pale masonry create a striking exterior, balanced by warm timber decking and a timber garage door. A distinctive series of broad, illuminated timber steps winds beside natural rock landscaping and a mature tree, creating a welcoming approach to the elevated entertaining deck.
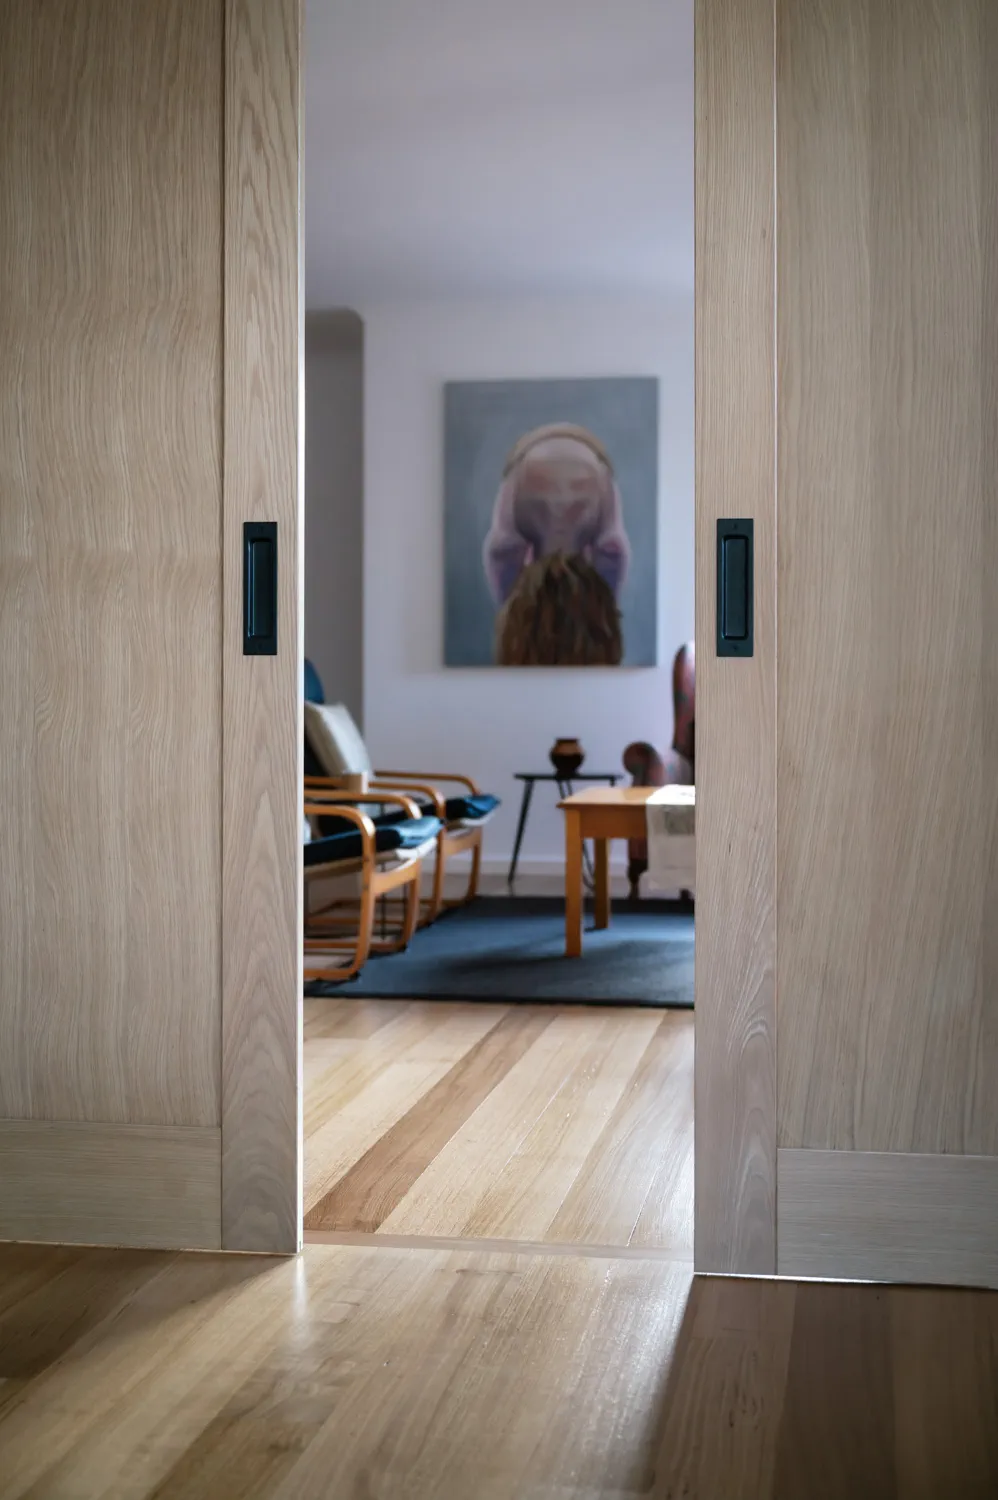
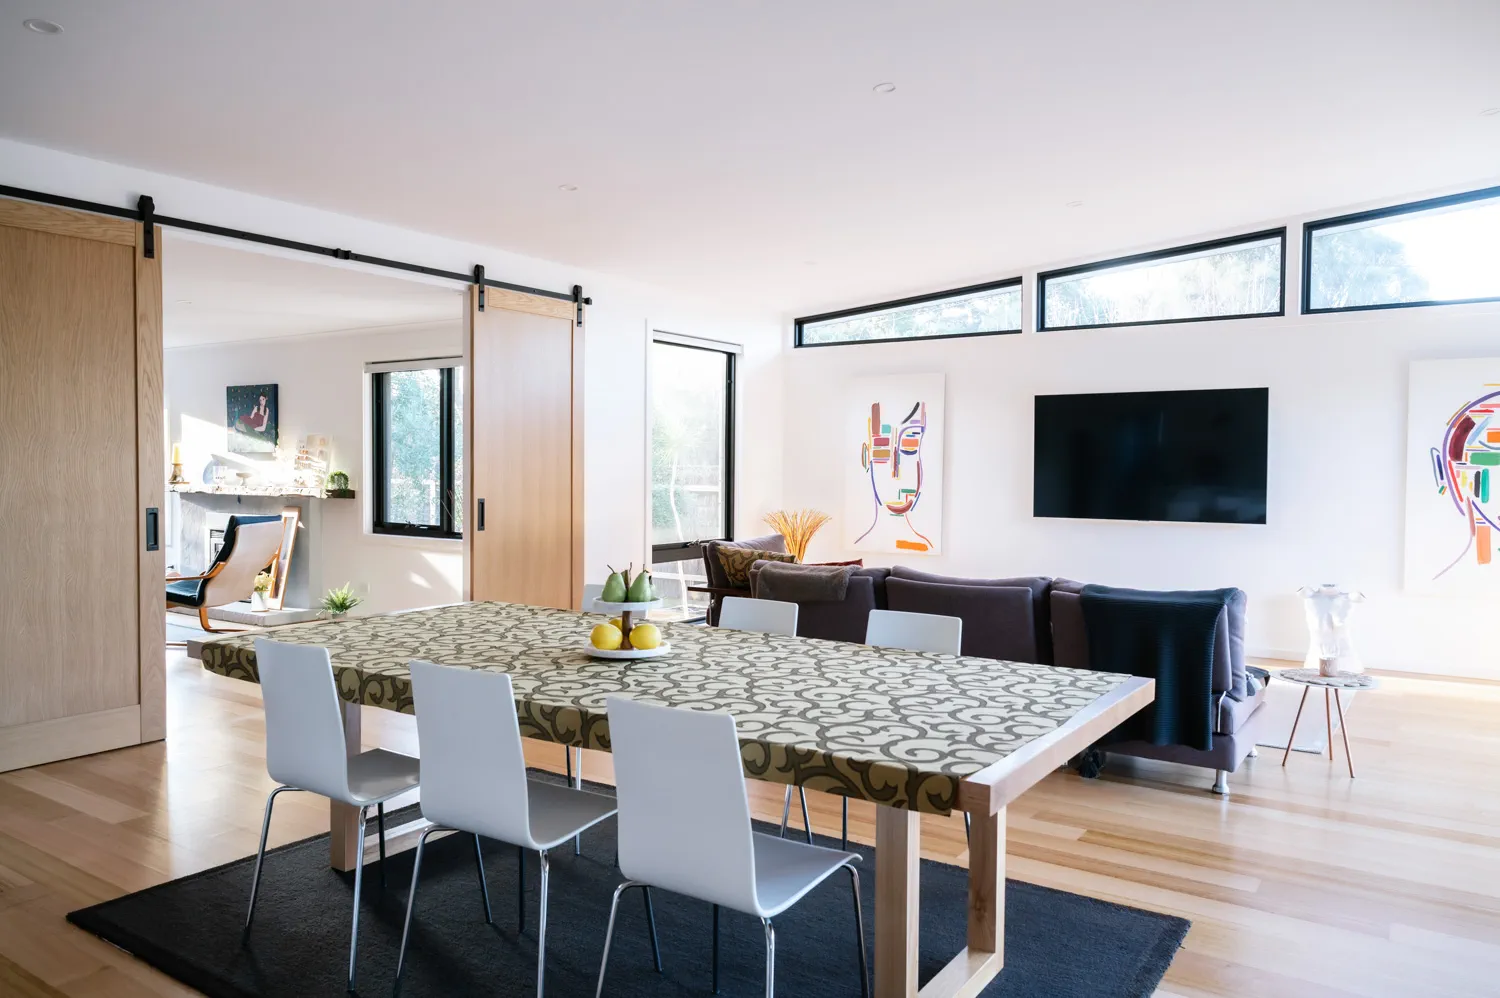
Inside, timber flooring connects the kitchen, dining and living areas. High-level windows draw daylight deep into the home, while generous glazing opens the interior to the deck and garden. Timber sliding doors allow the adjoining lounge to feel connected or become a quieter retreat centred around the fireplace.
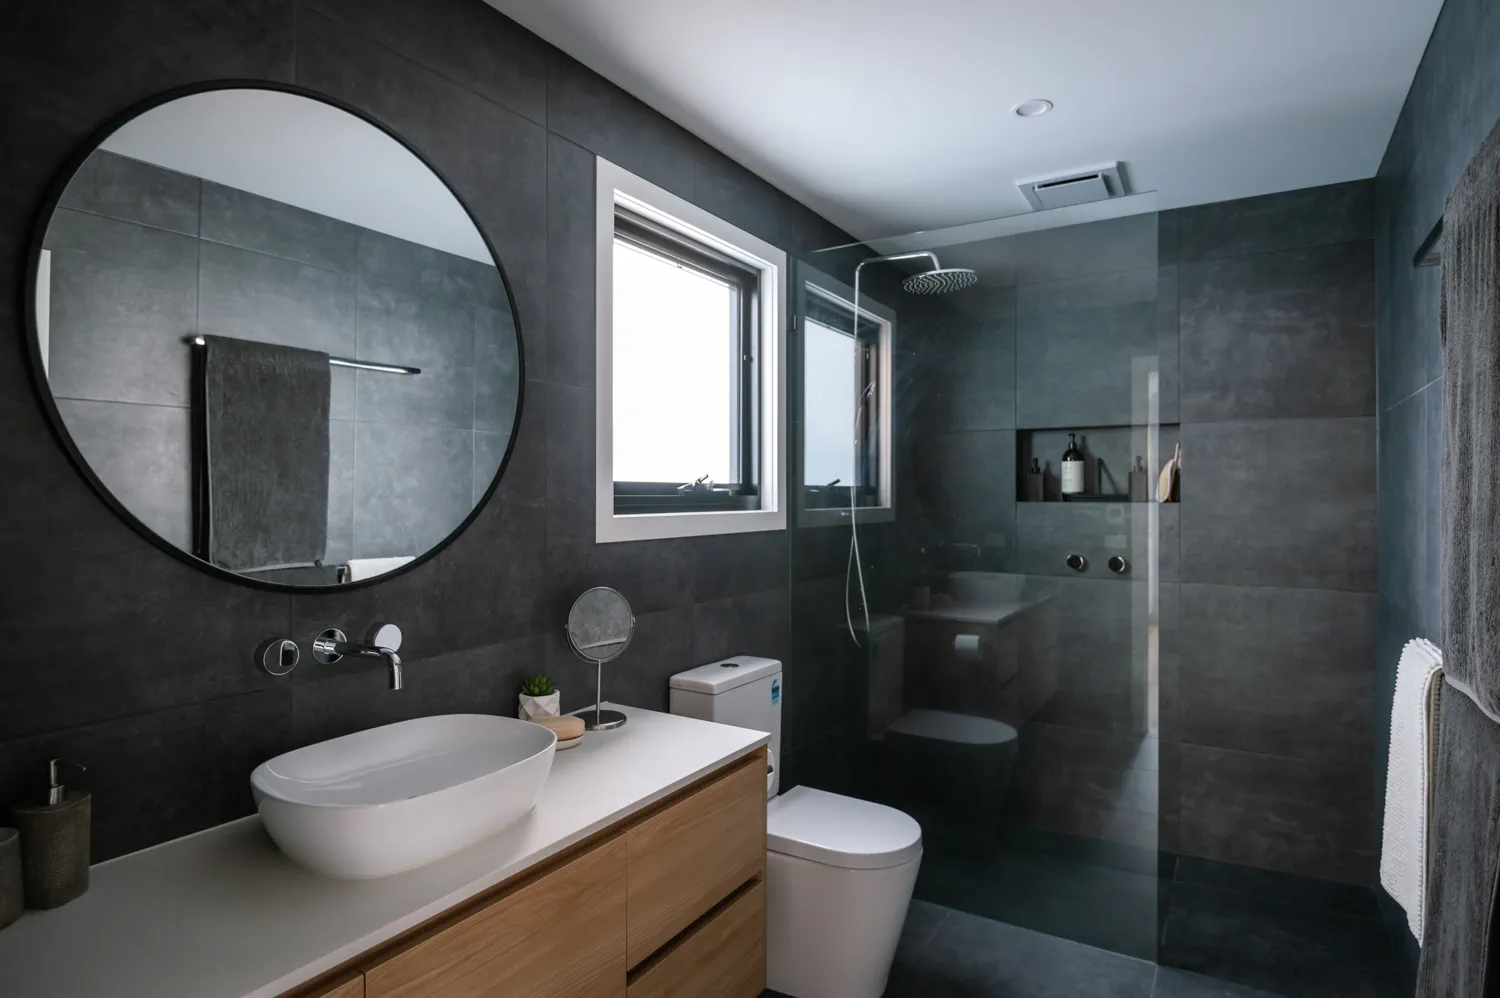
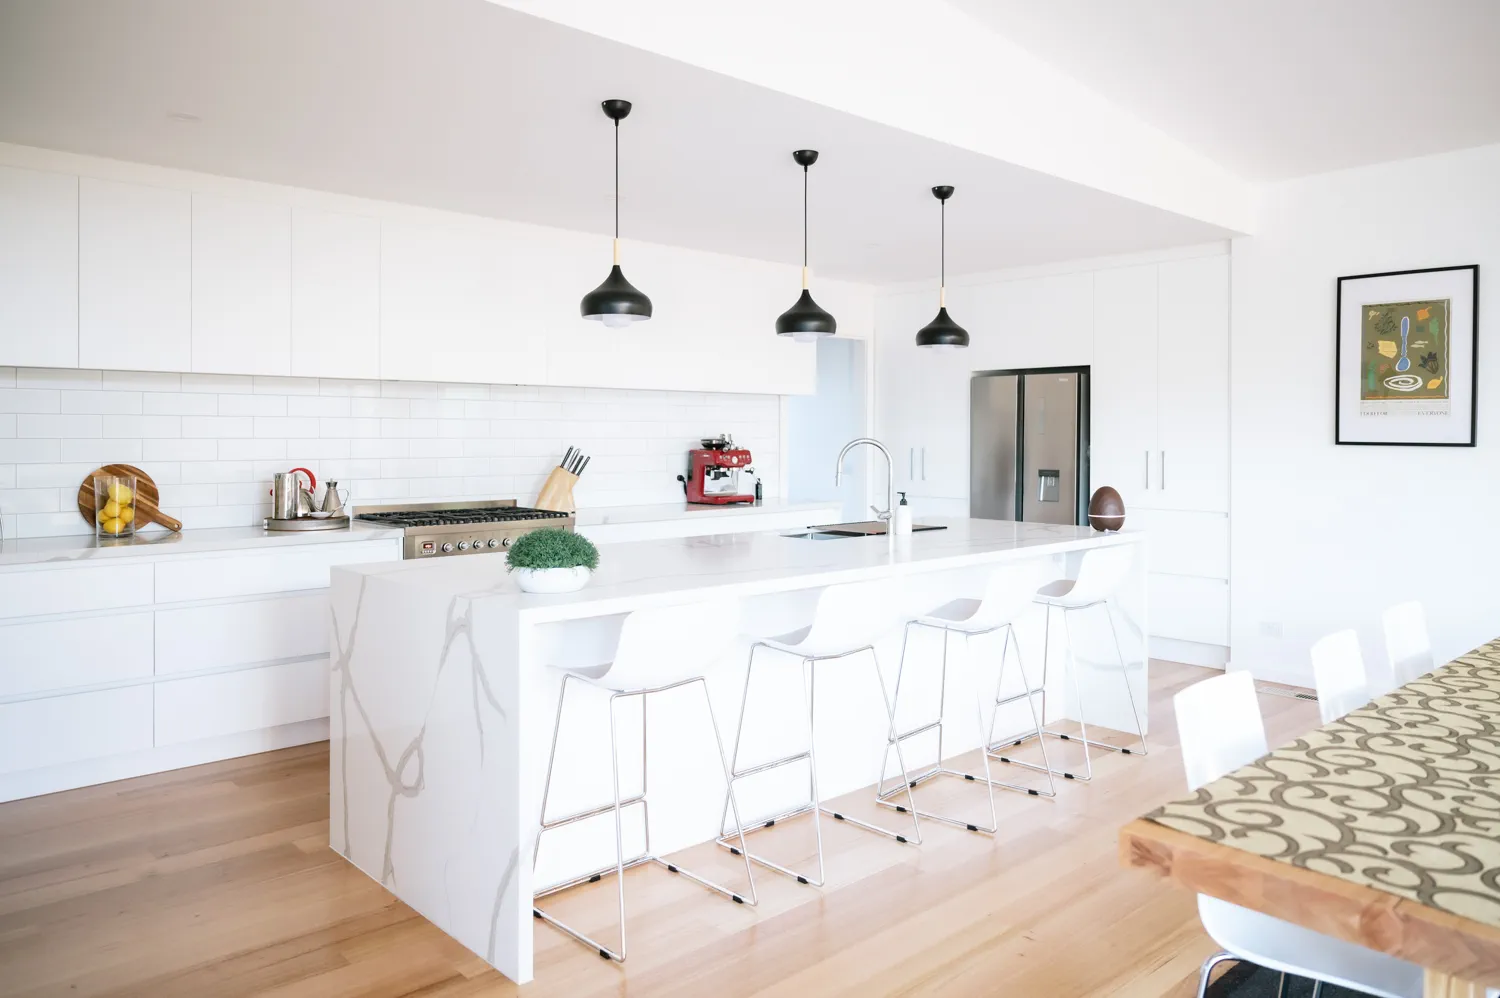
The kitchen features crisp white cabinetry, a veined waterfall island benchtop and black pendant lighting. In the bathroom, charcoal tiles contrast with a timber vanity, white basin and a large circular mirror, creating a calm, contemporary finish.
From the integration of new and existing spaces to the exterior stairs and timberwork, this project demonstrates Toussaint Building Group’s considered approach to extensions and renovations, creating a cohesive home with lasting character.