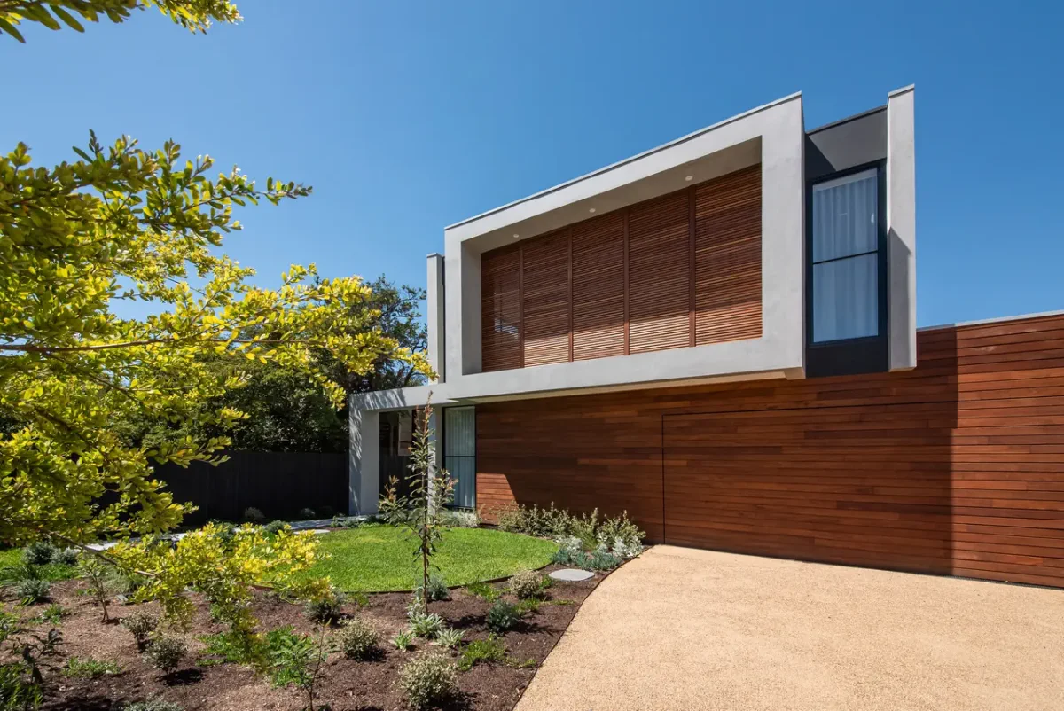
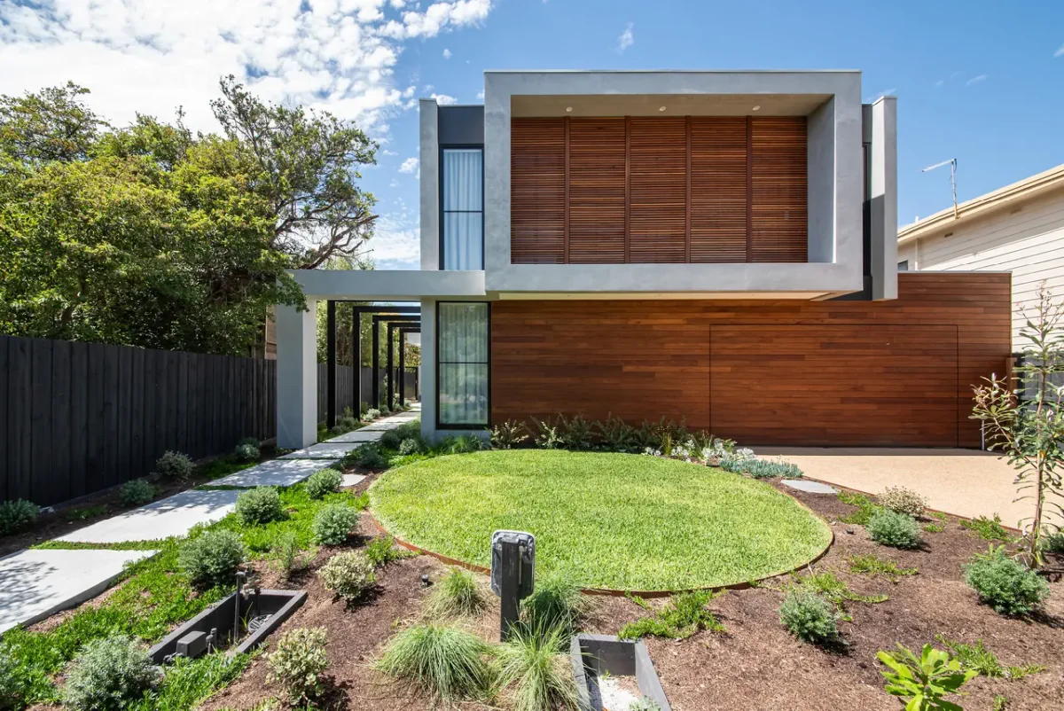
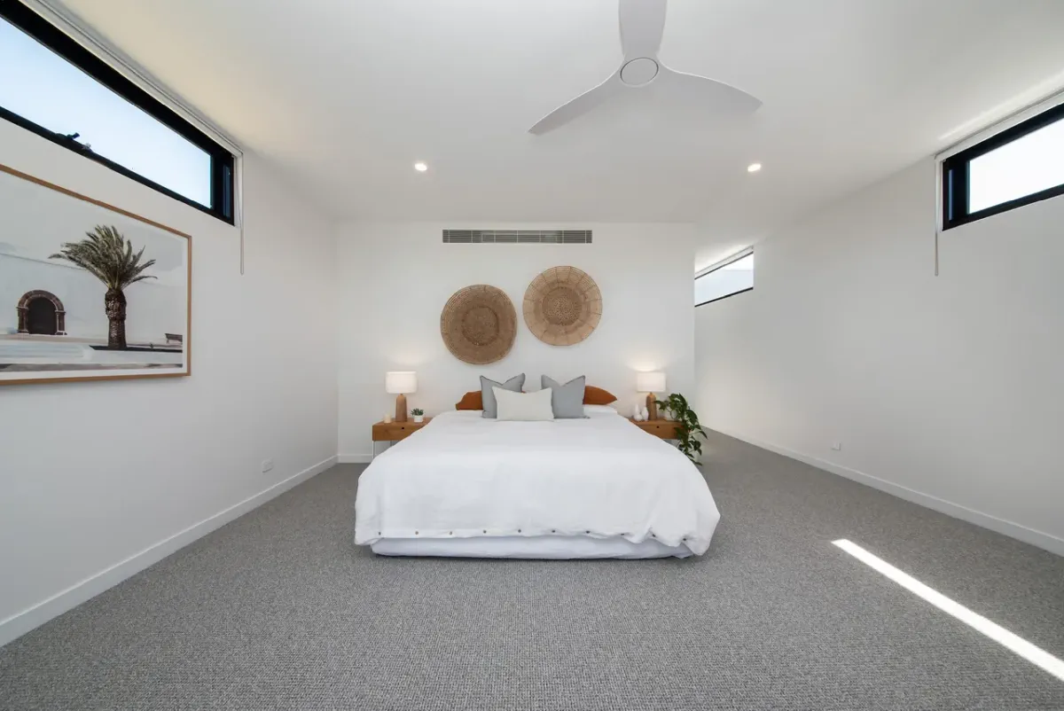
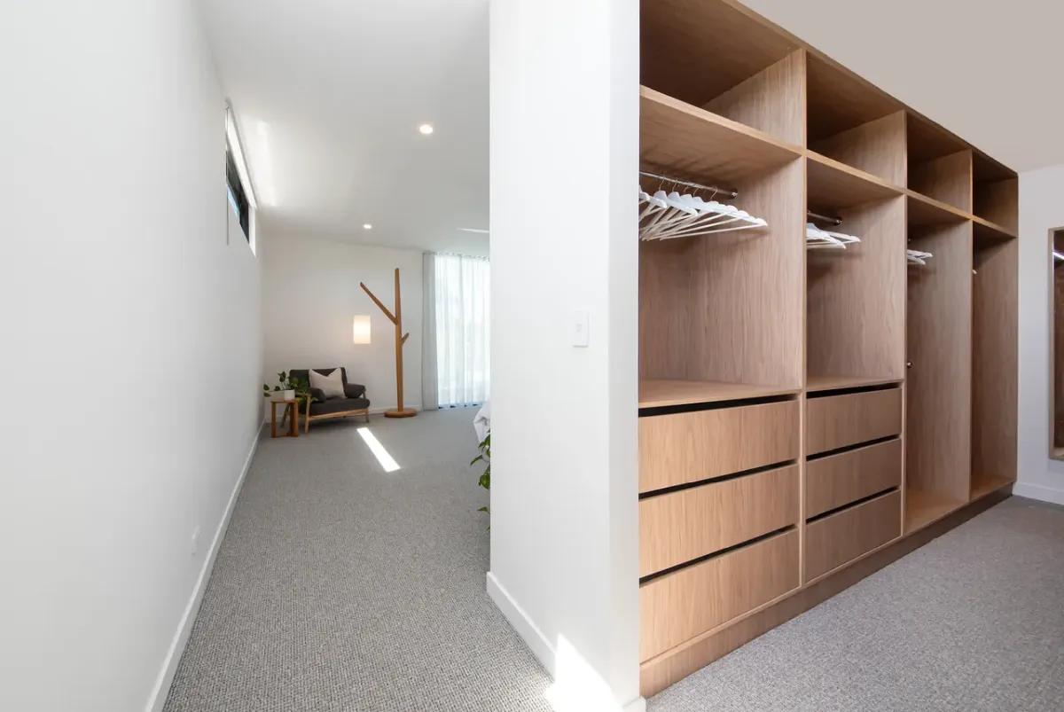
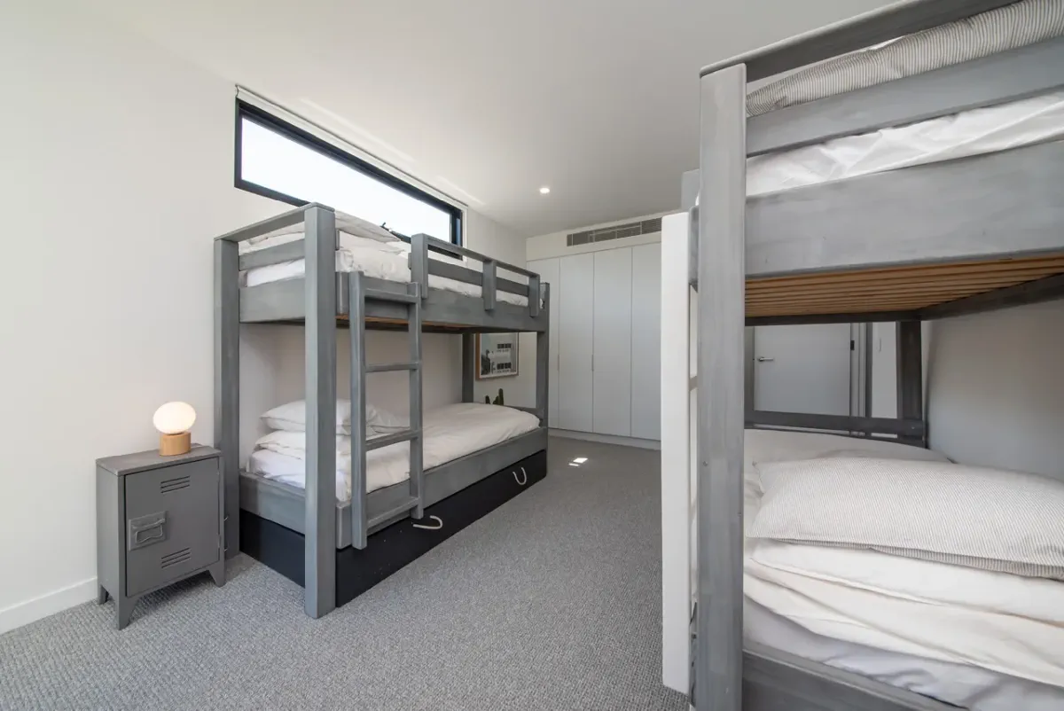
Strong geometric forms, warm timber and custom concrete define this contemporary Blairgowrie home. Built by Toussaint Building Group, the residence balances a bold exterior with relaxed, light-filled interiors and generous outdoor living spaces.
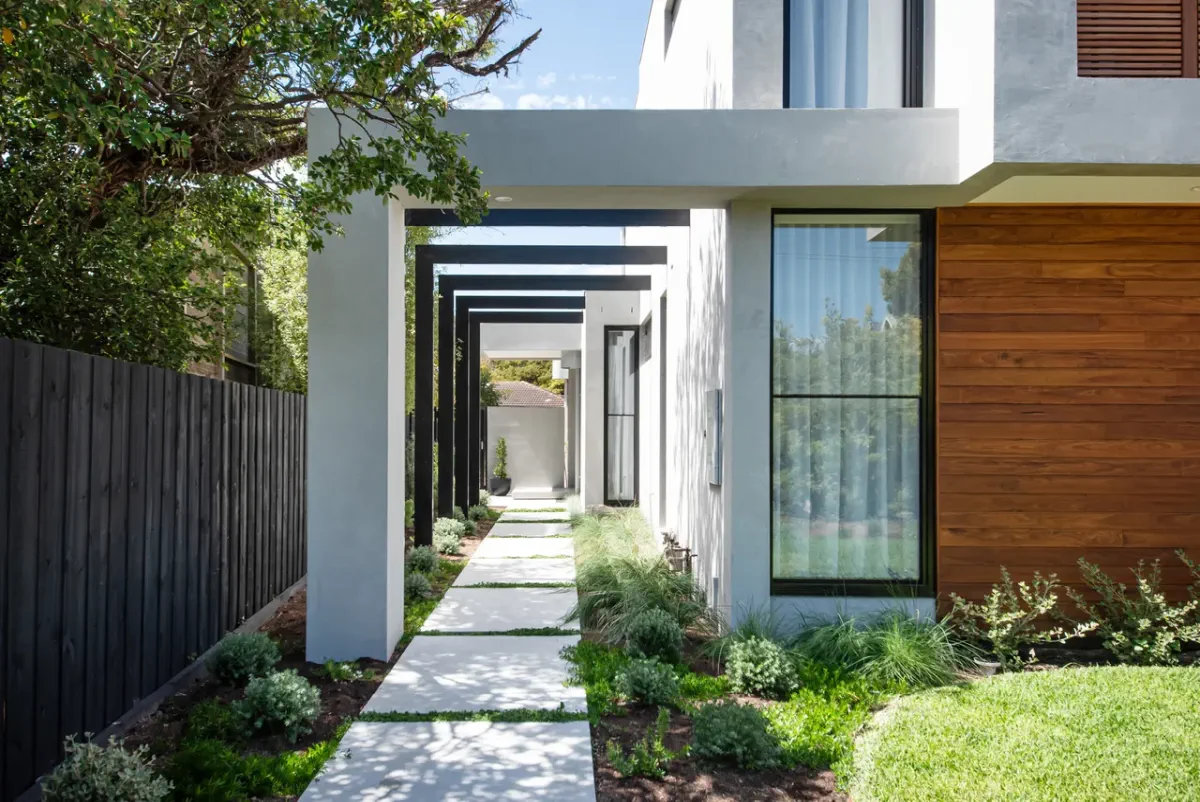
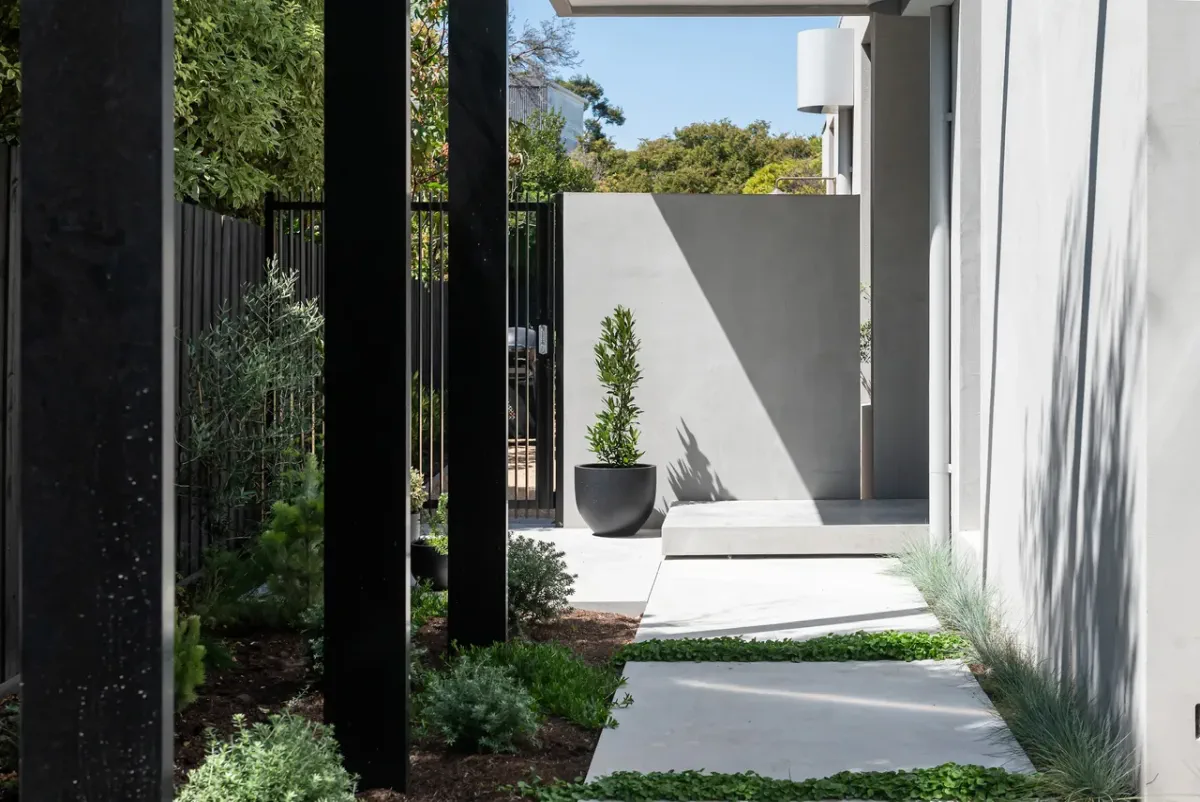
The façade combines textured finishes, dark cladding and timber screening, with a timber-clad garage door creating a cohesive street presence. A sequence of architectural frames leads along the landscaped entry pathway, introducing the home’s attention to proportion and detail.
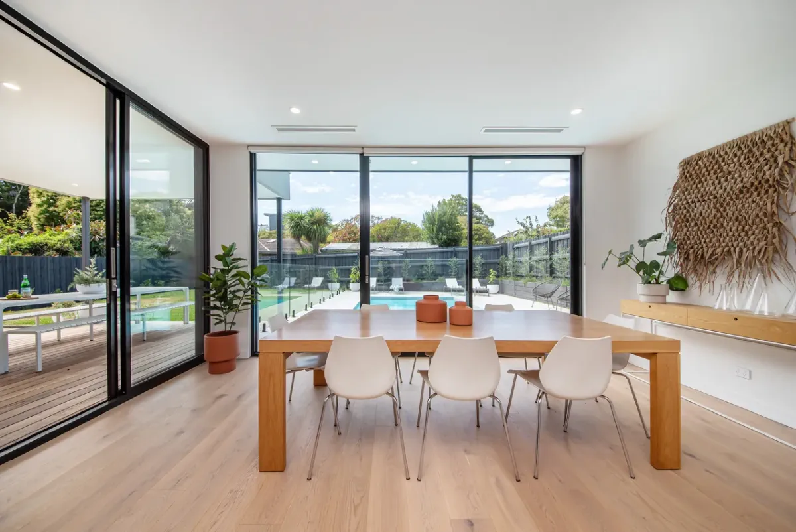
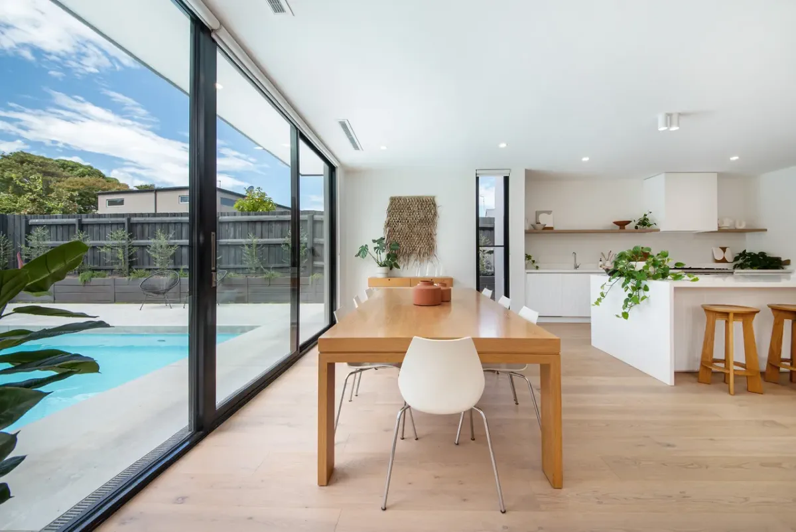
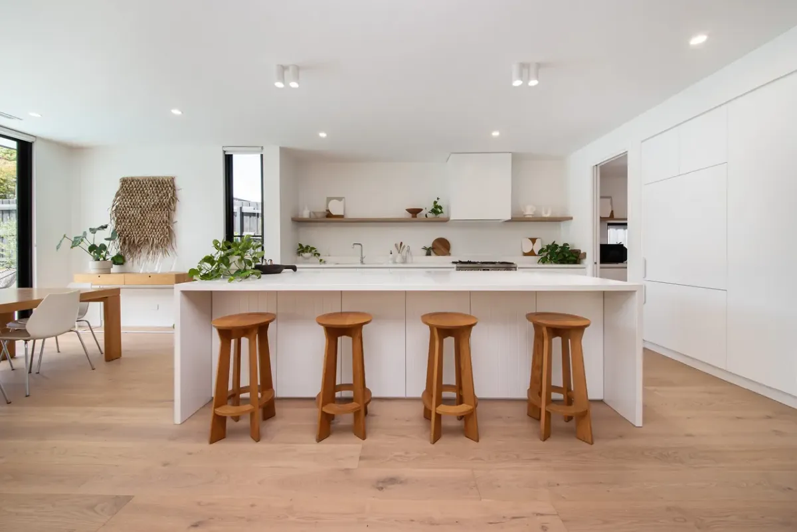
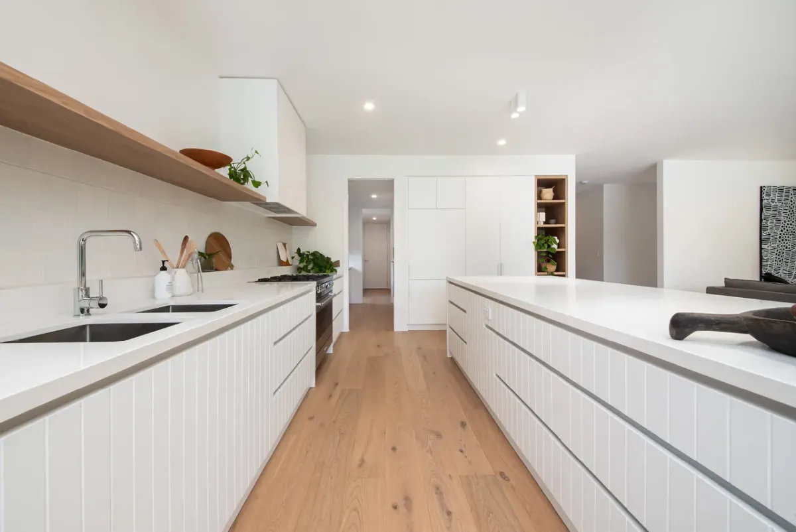
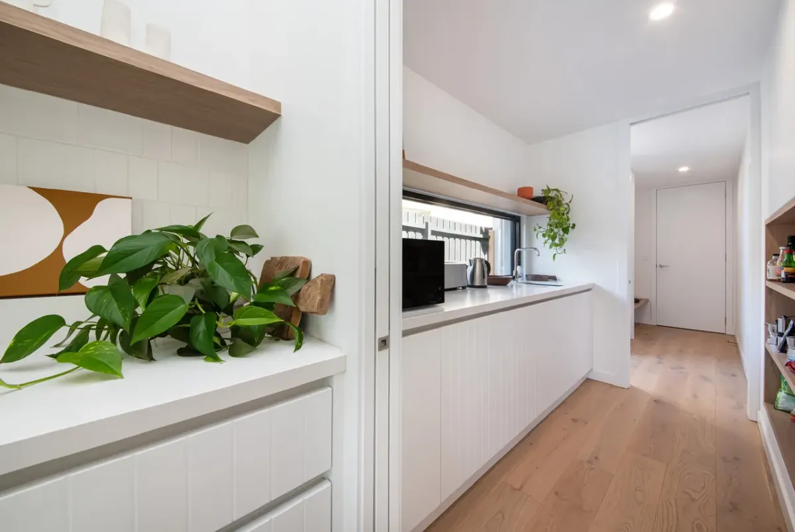
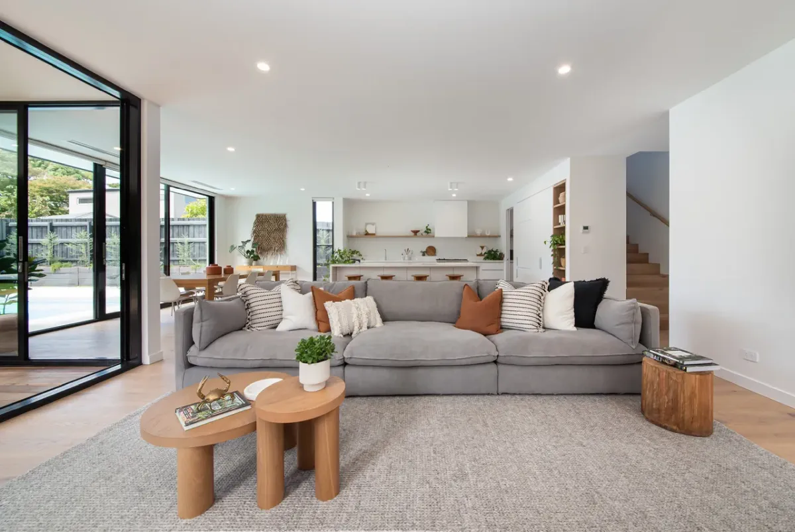
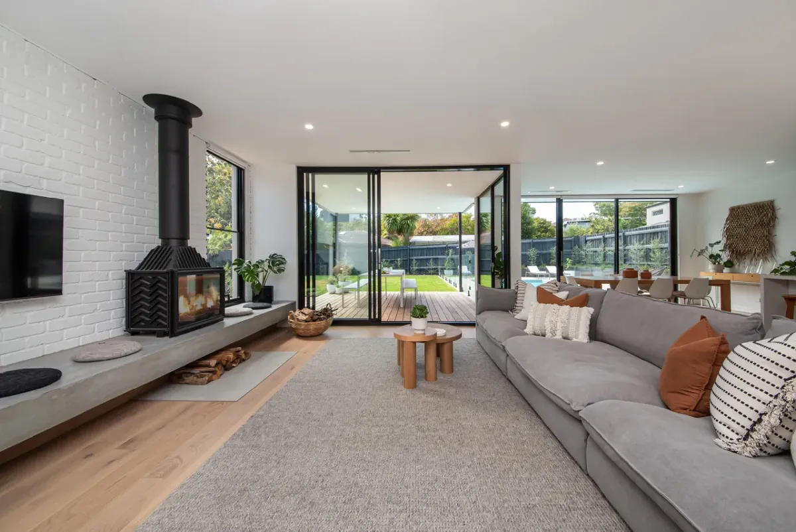
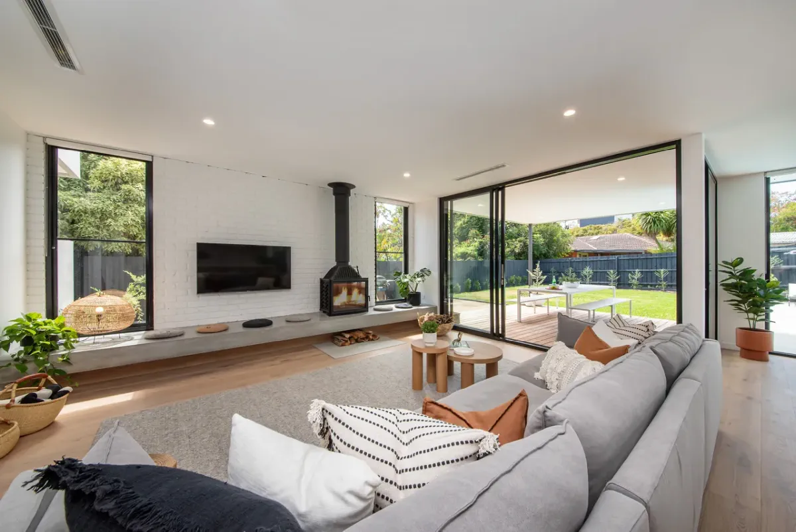
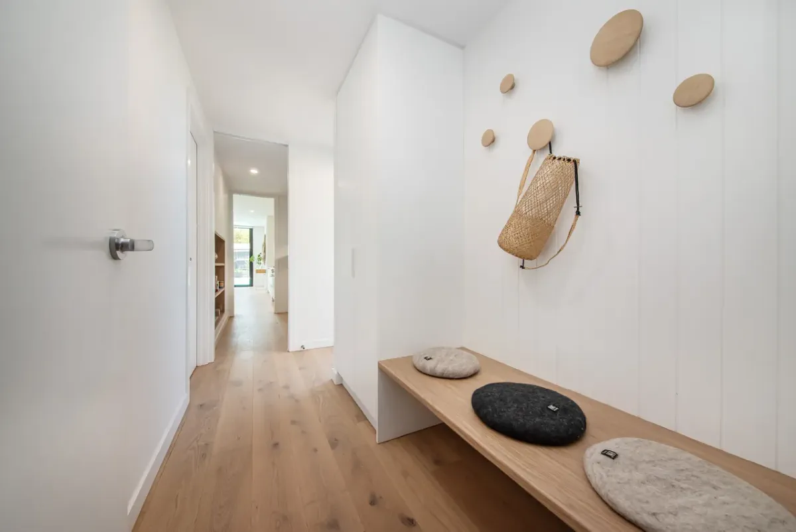
Custom concrete features throughout, bringing texture and continuity to the material palette. In the living room, an extended concrete hearth beneath a wood fireplace creates a striking centrepiece against painted brickwork. American oak timber flooring and crisp white joinery soften the interior, while the open-plan kitchen and dining area provide an inviting space to gather.
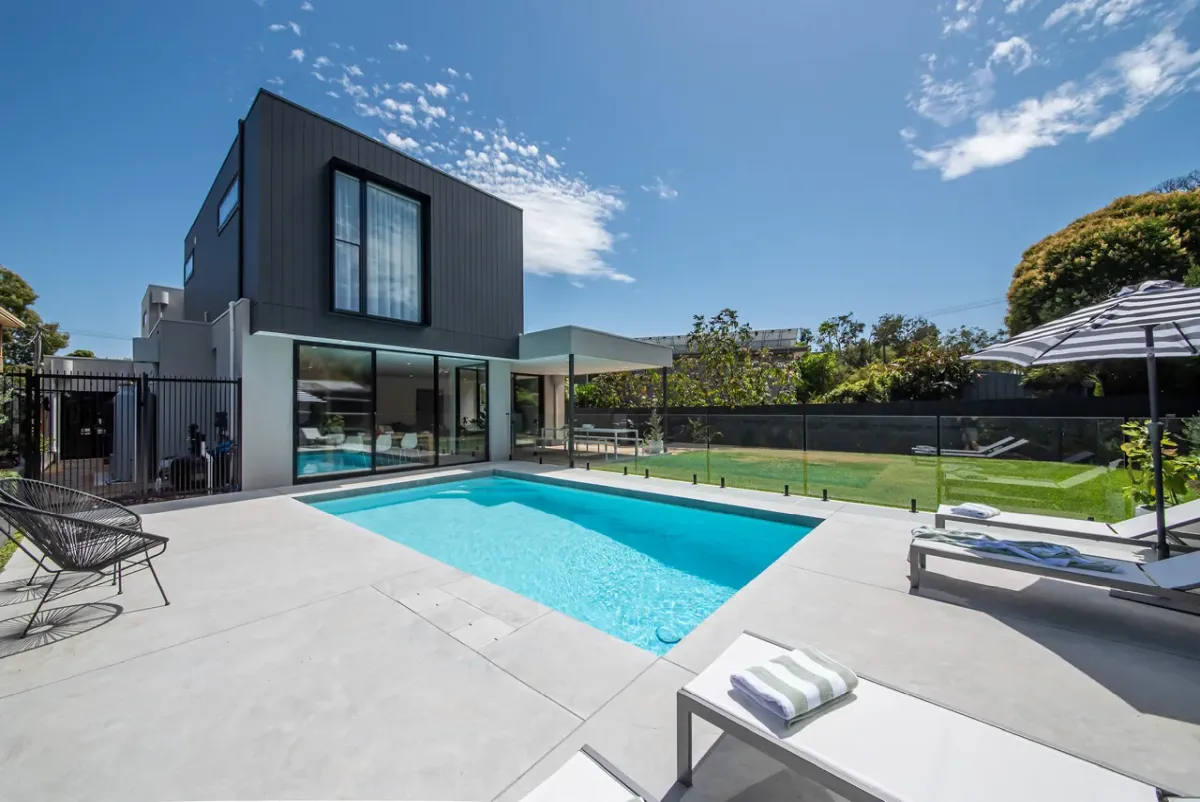
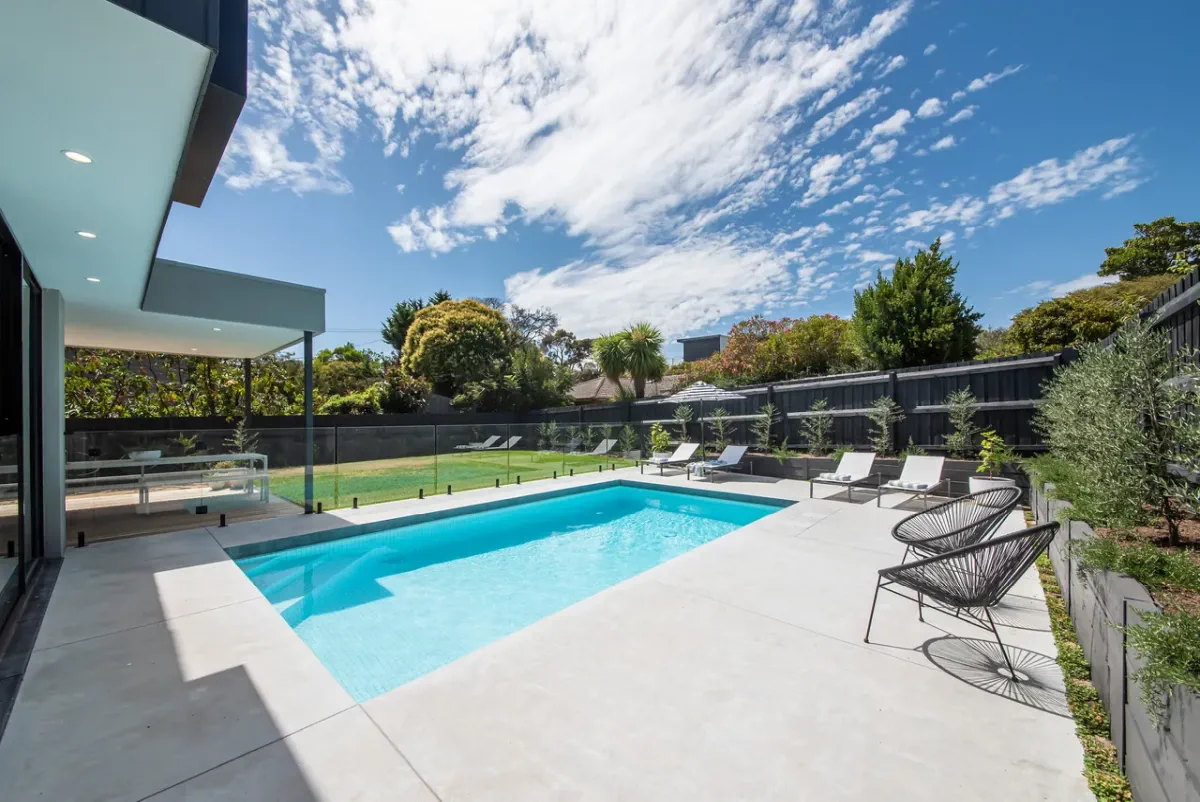
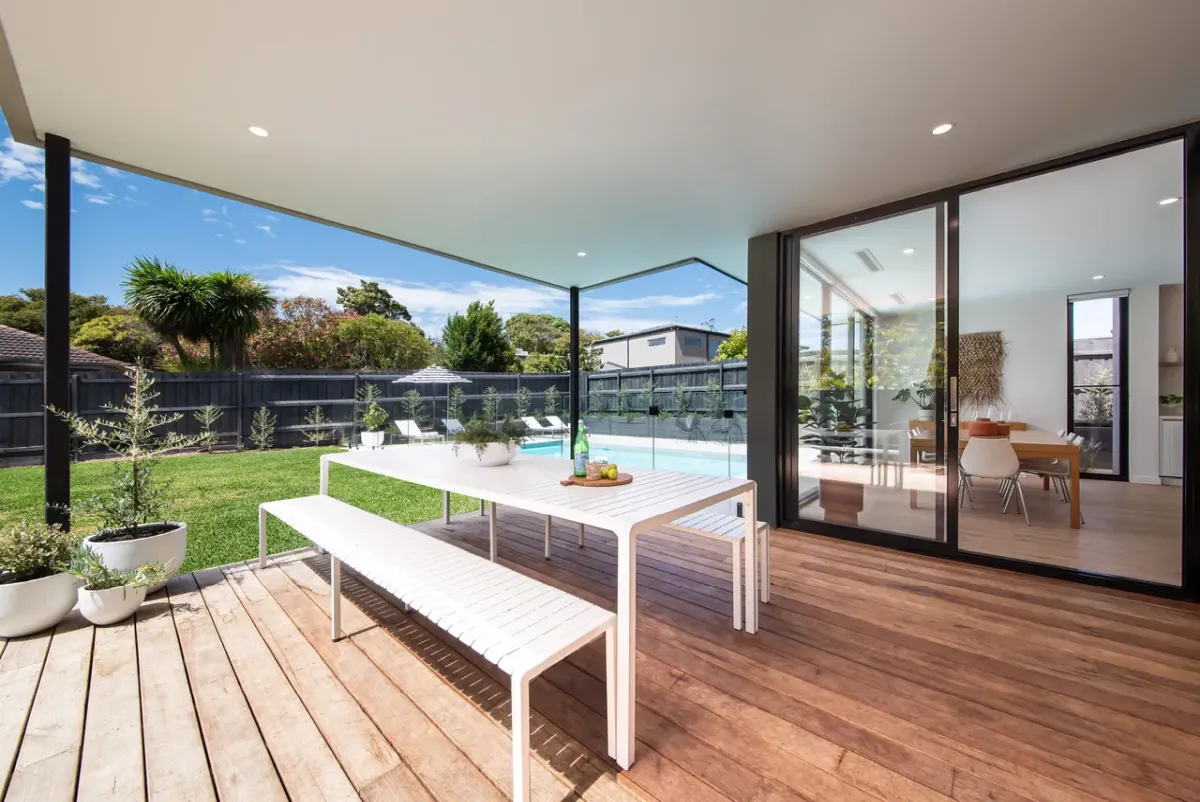
Expansive glass doors connect the living spaces to a covered timber deck overlooking the swimming pool and lawn. Frameless glass pool fencing preserves views across the garden, drawing the indoor and outdoor spaces together.
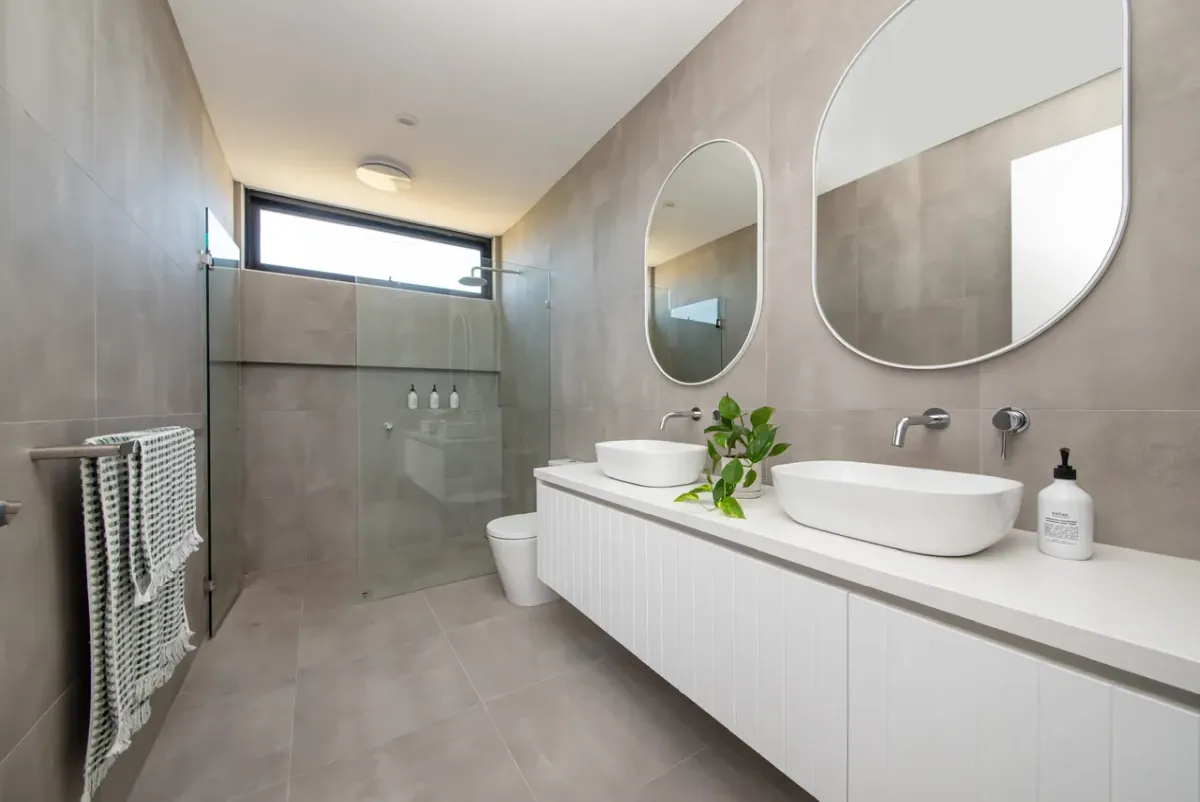
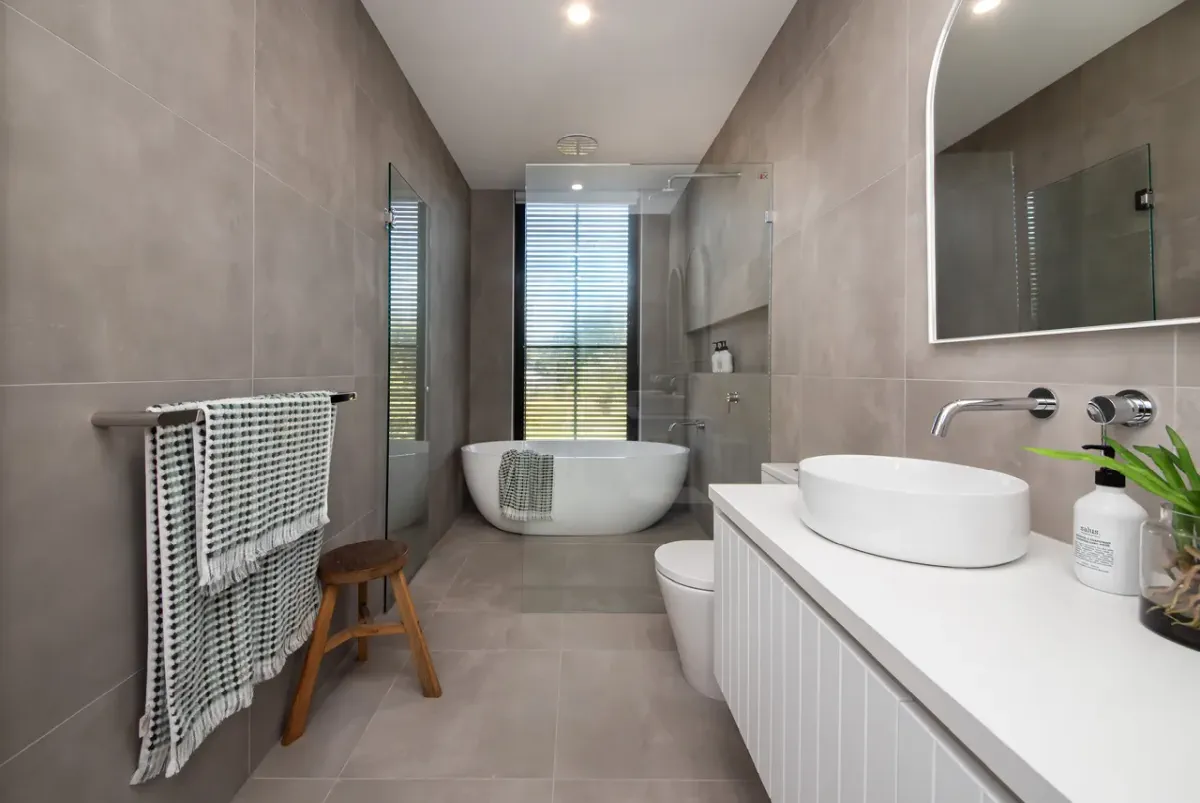
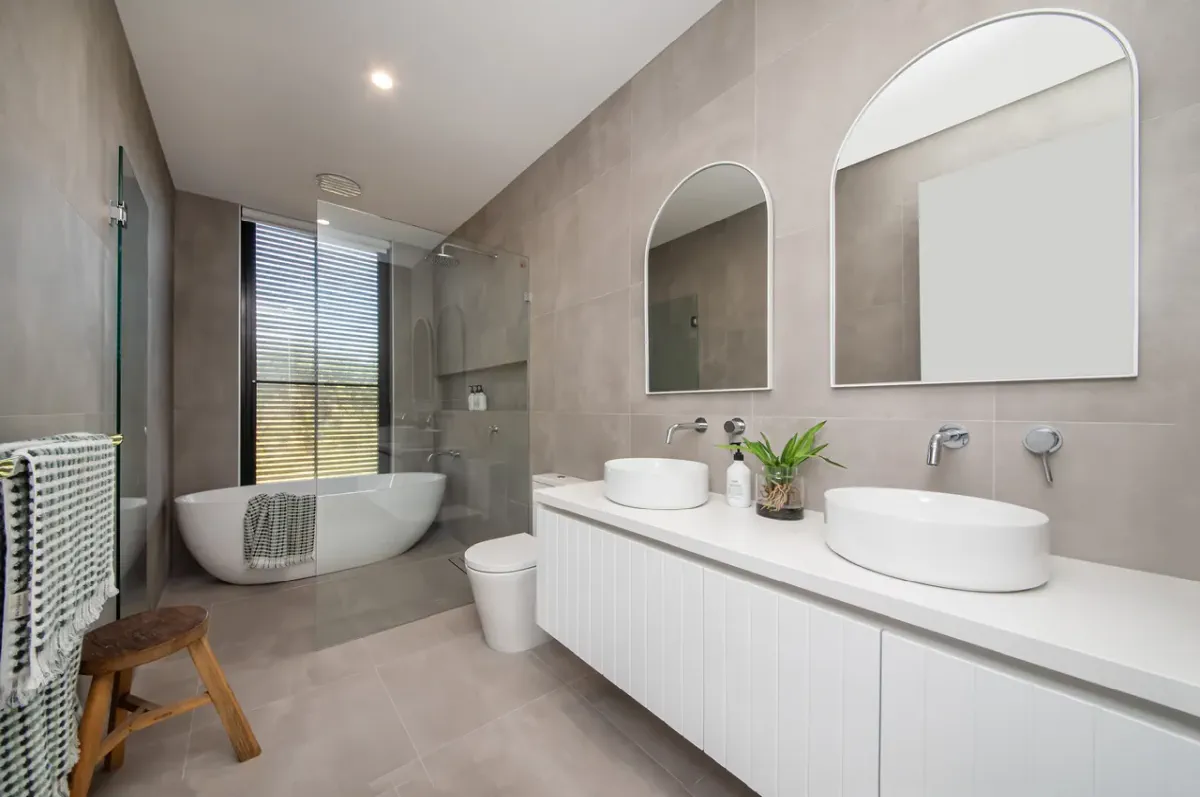
Carefully finished bathrooms continue the understated palette with large-format tiles, frameless glazing and a freestanding bath. Throughout the home, precise detailing and custom finishes reflect Toussaint Building Group’s commitment to craftsmanship and enduring quality.