"Prince" Mornington Townhouse Development
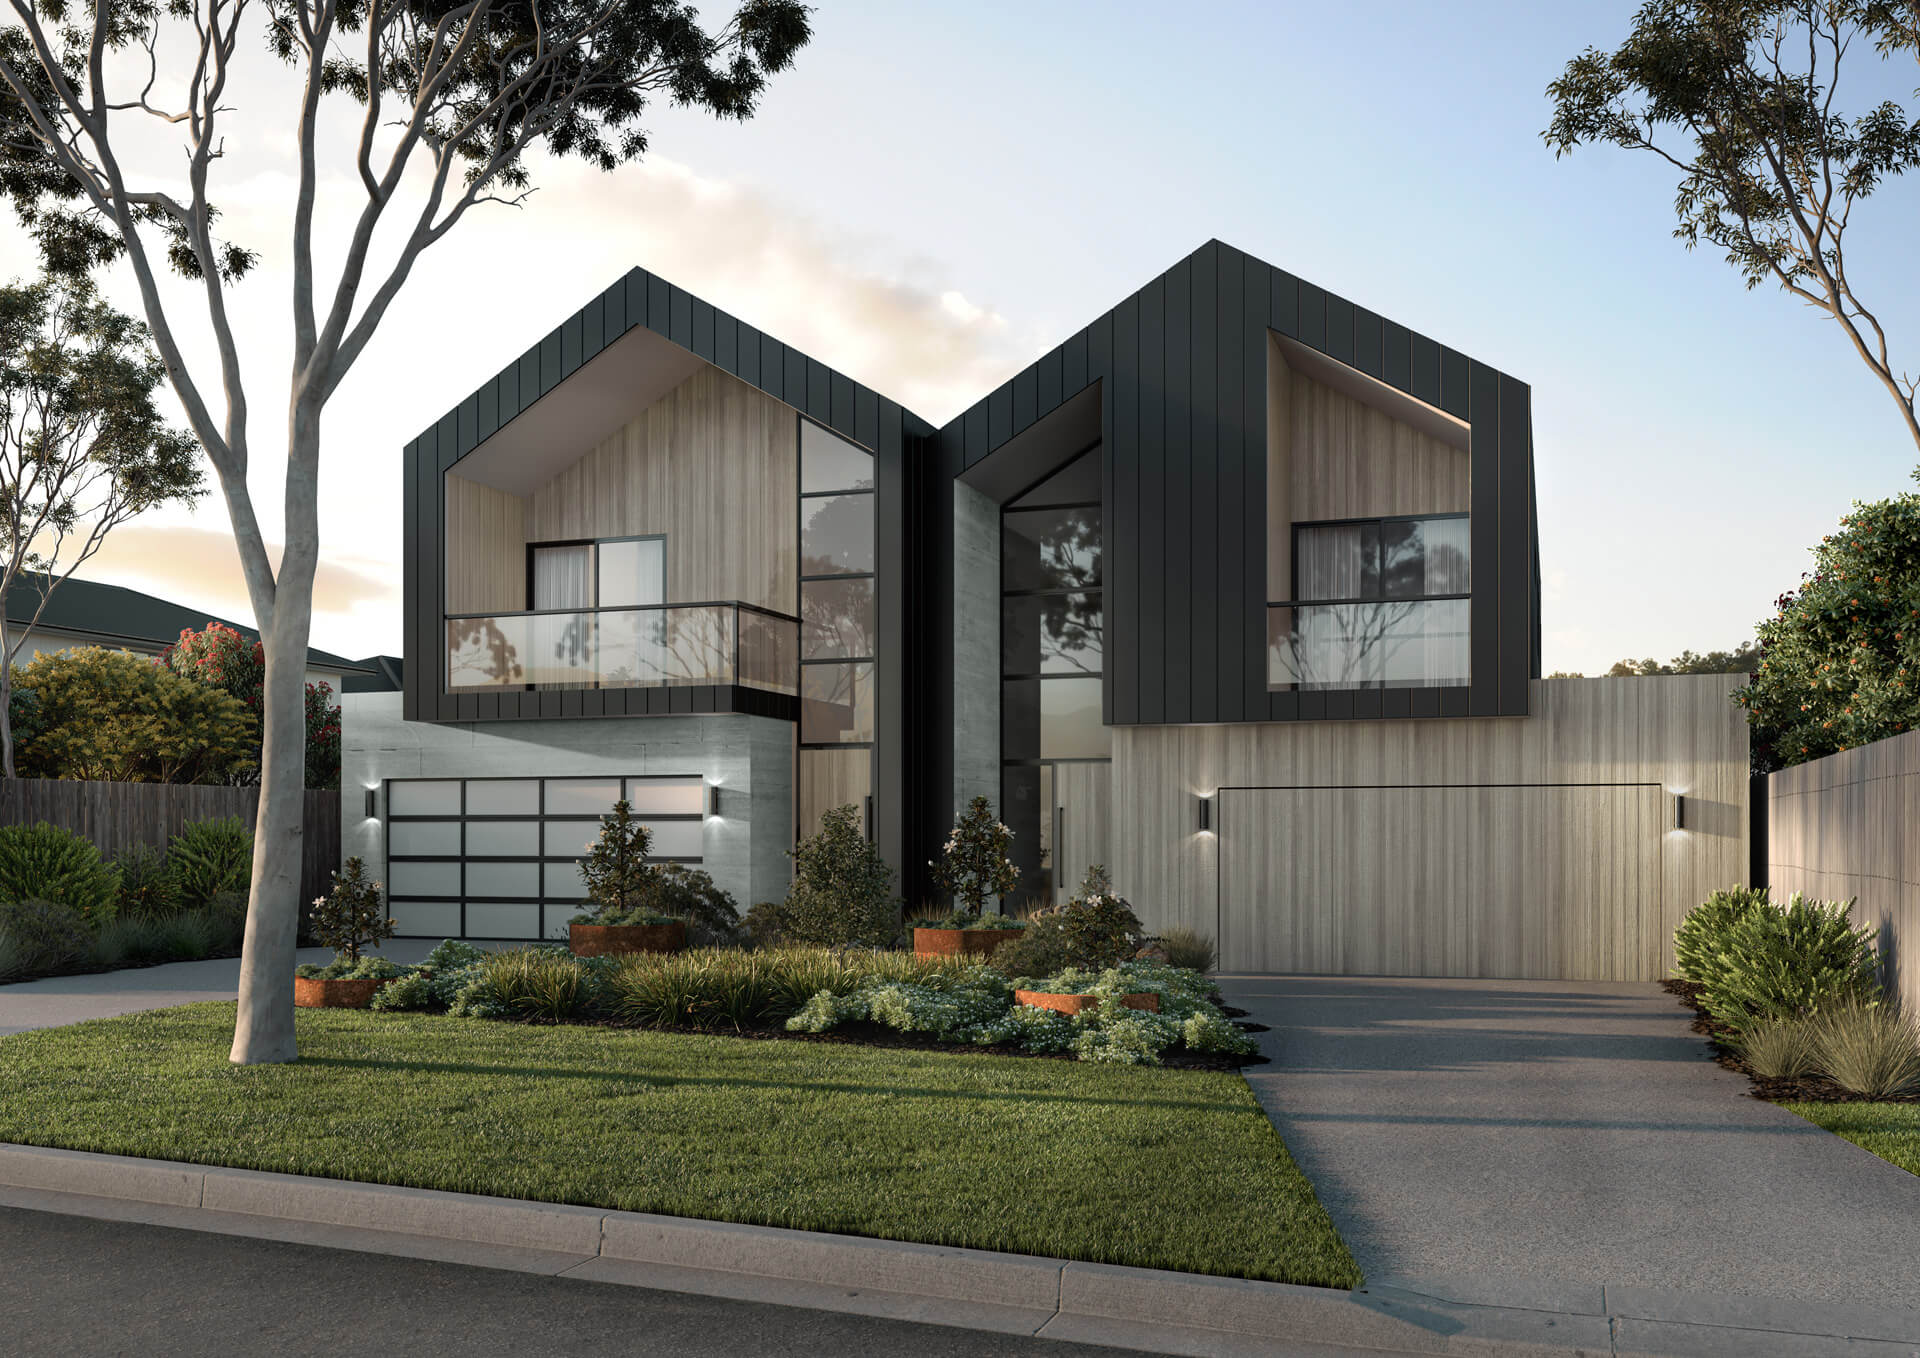
- LOCATION: PRINCE STREET MORNINGTON
This dual occupancy development in Mornington brings together two distinctive three-bedroom townhouses, combining bold architectural forms with natural materials and premium finishes across two levels. Built by Toussaint Building Group, the project achieved street-record sale prices at the time of sale.
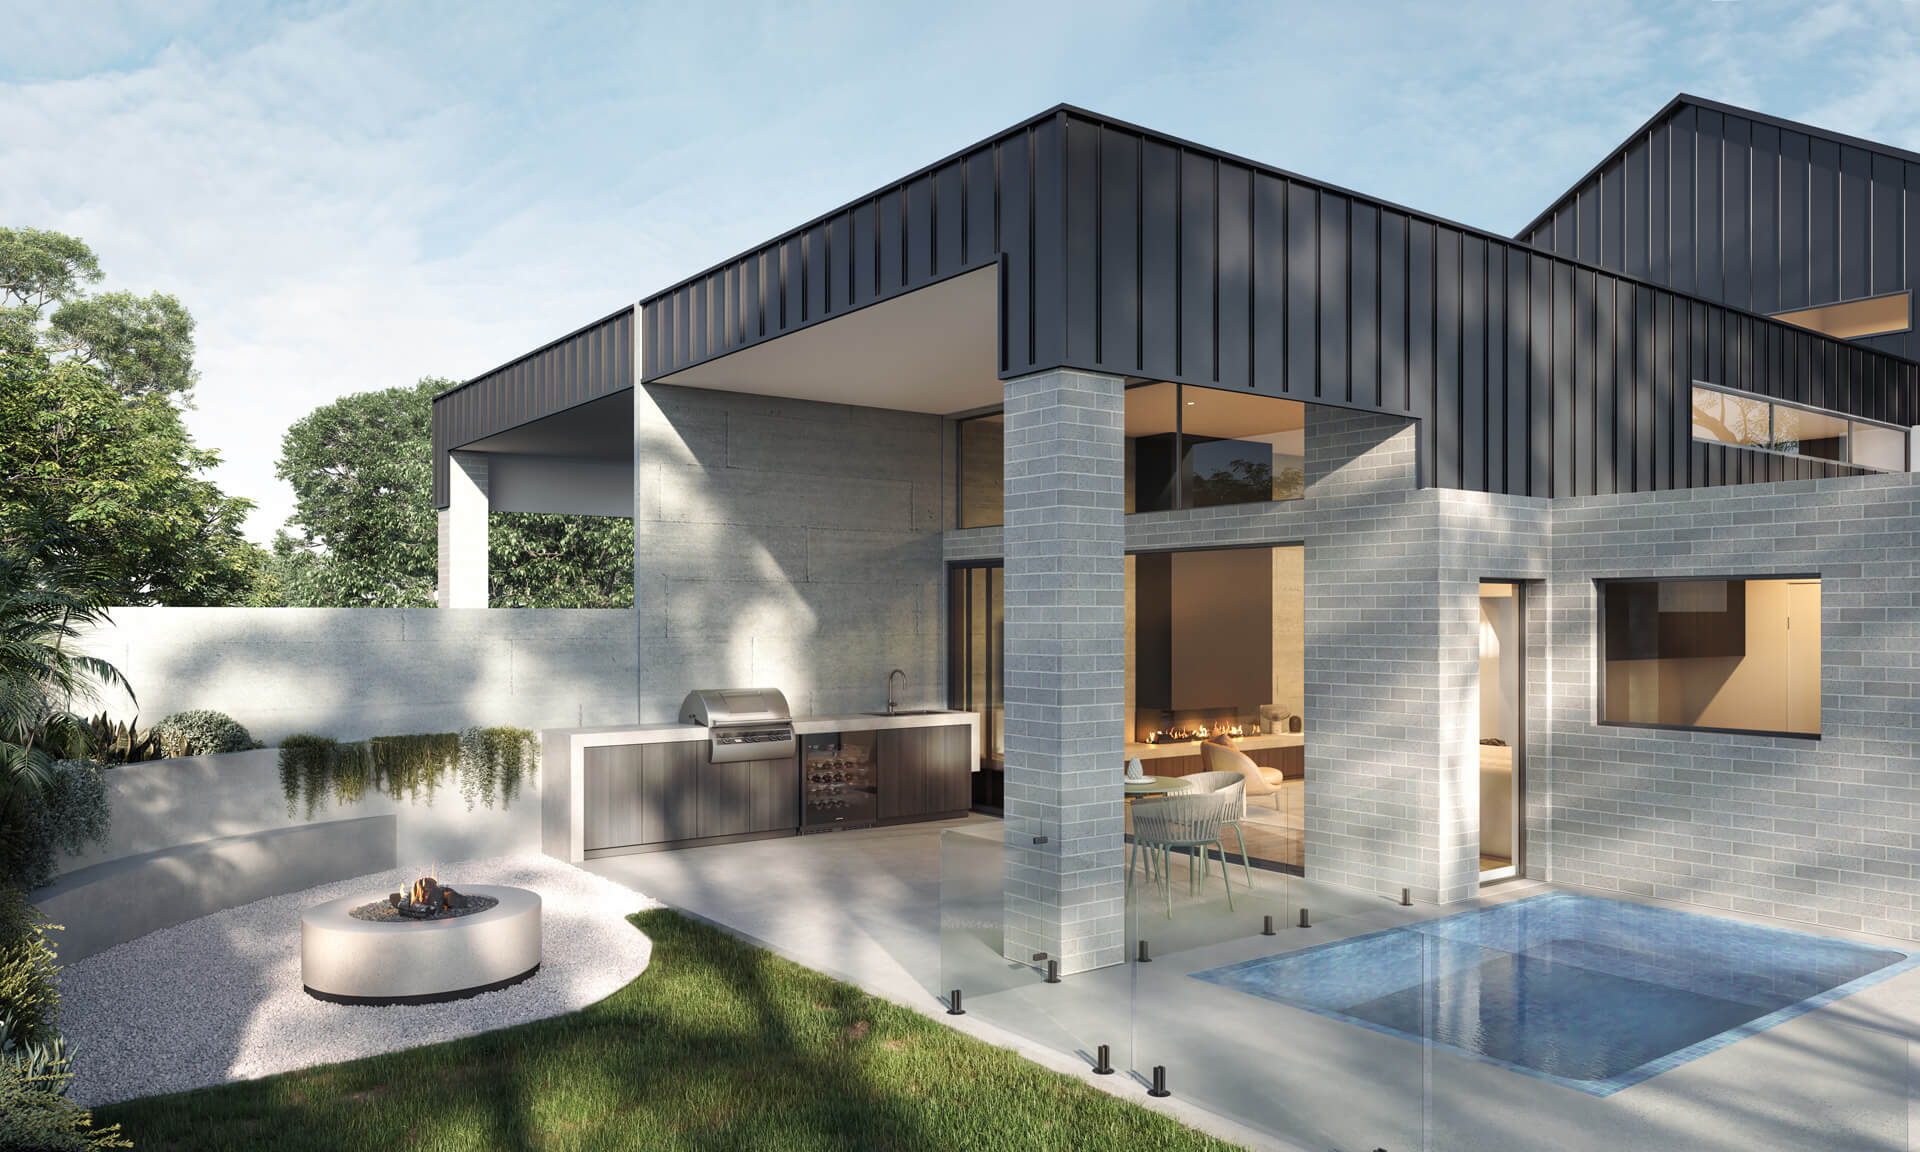
Just 100 metres from clifftop trails leading to the beach, the homes balance contemporary coastal living with everyday convenience. COLORBOND® Enseam roofing flows into matching wall cladding, complemented by timber finishes, expansive glazing and private balconies.
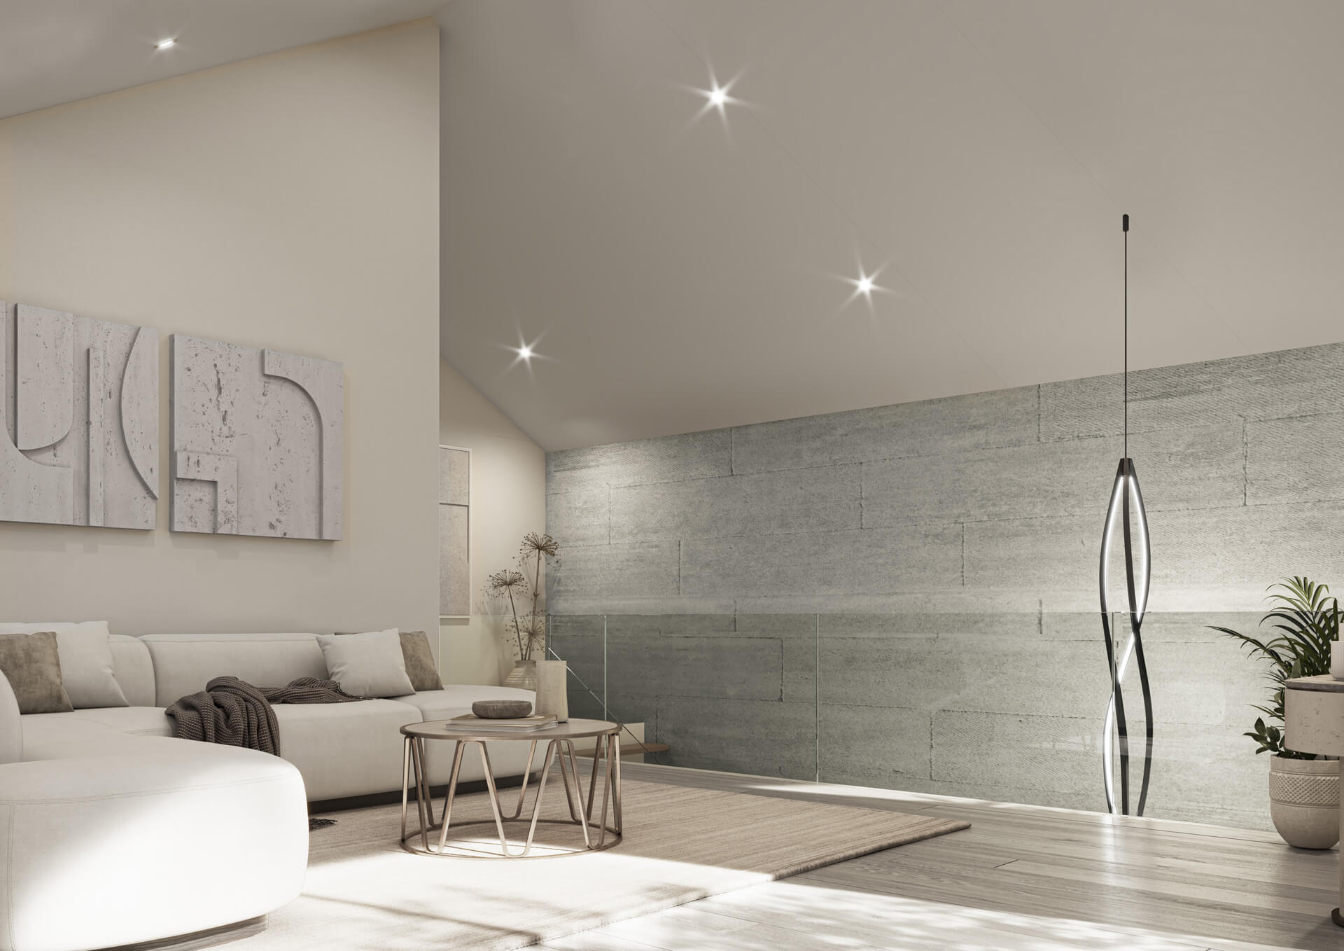
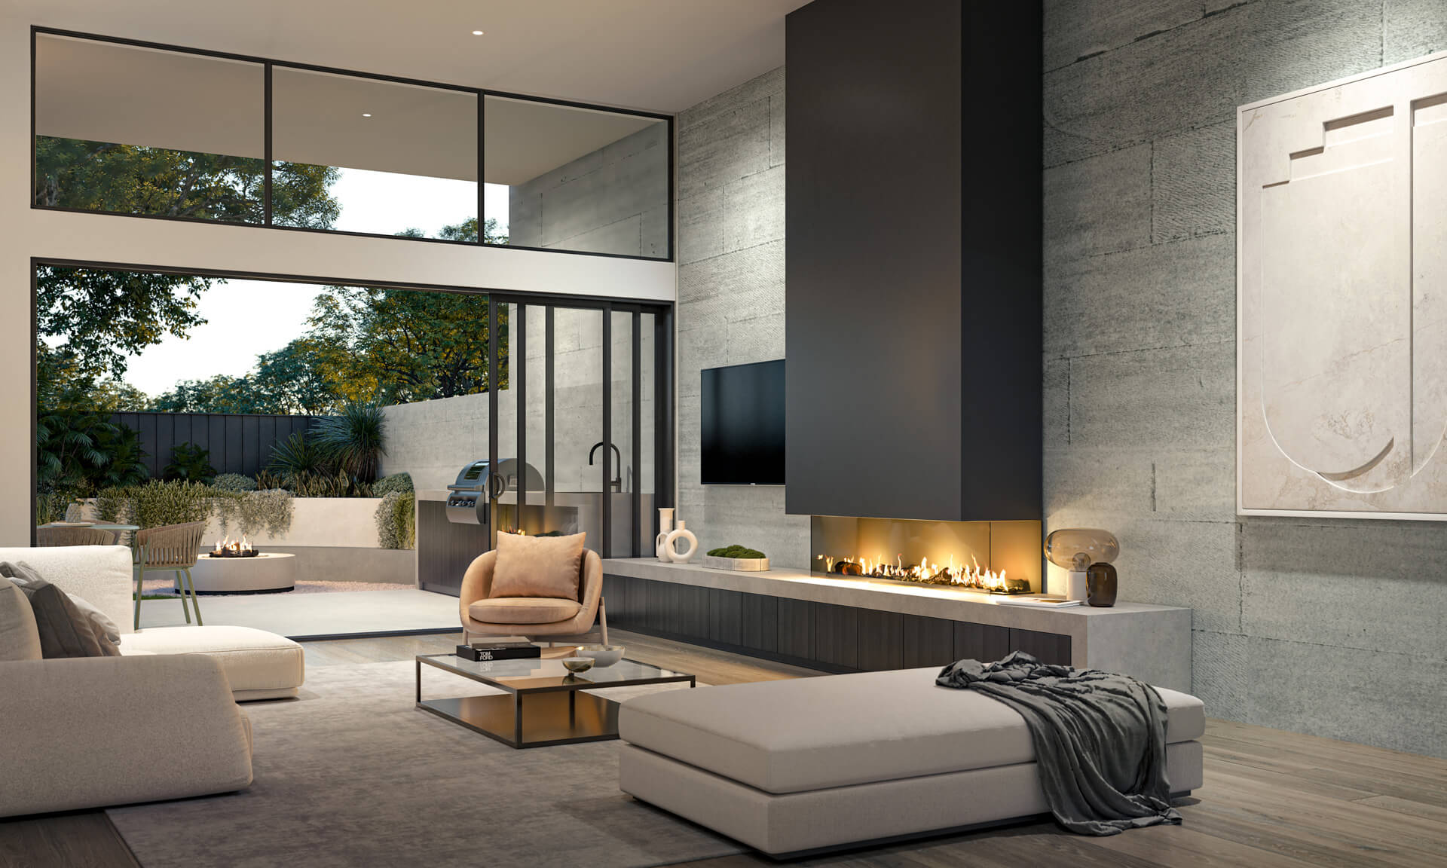
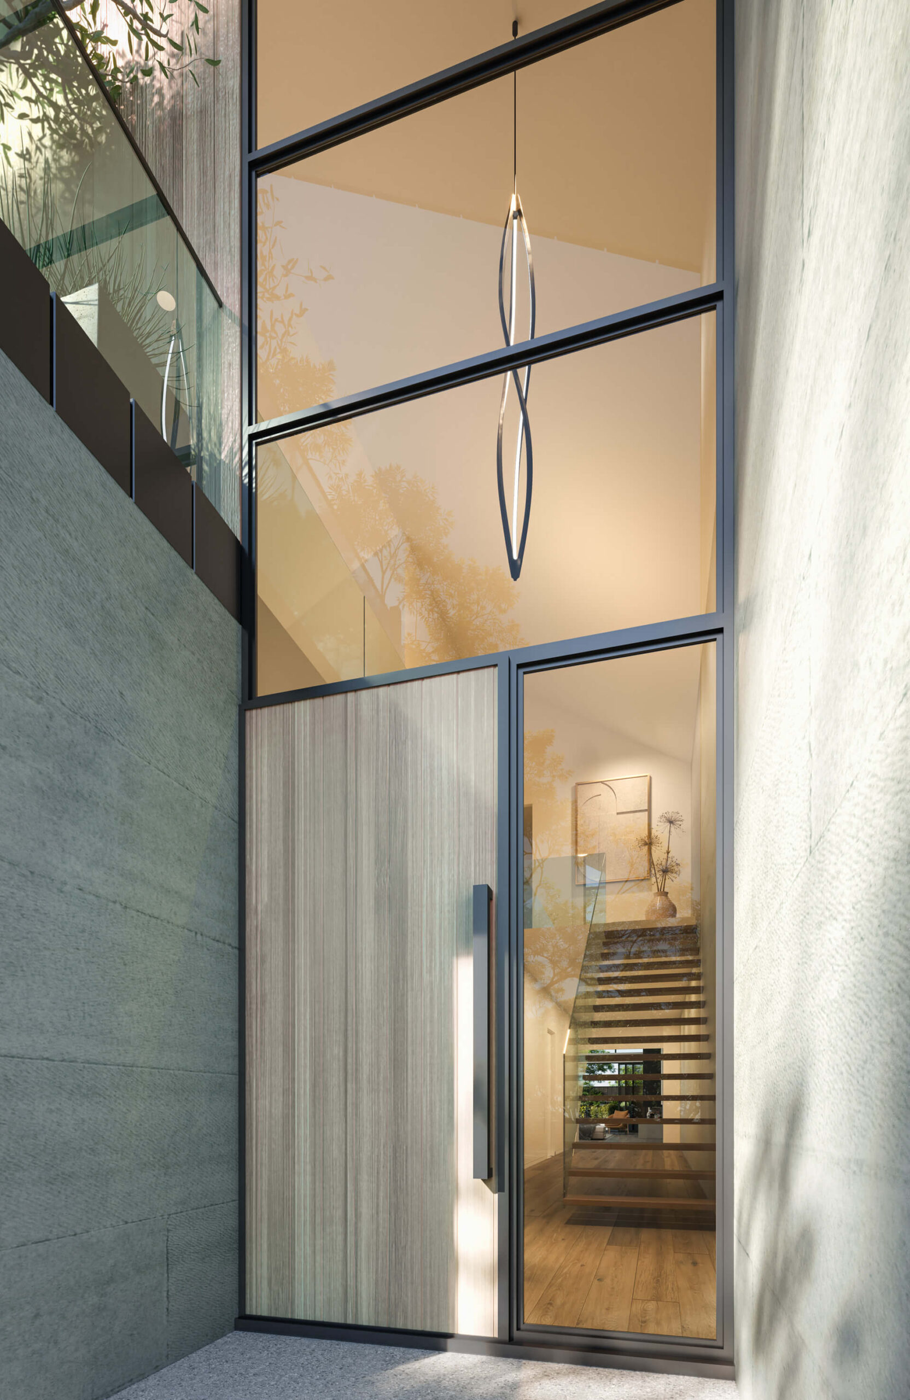
Inside, vaulted ceilings and high-level windows create a sense of space and draw natural light into the living areas. American oak flooring adds warmth, while a rammed earth partition wall introduces texture and character. A custom gas fireplace with a concrete surround anchors the main living space.
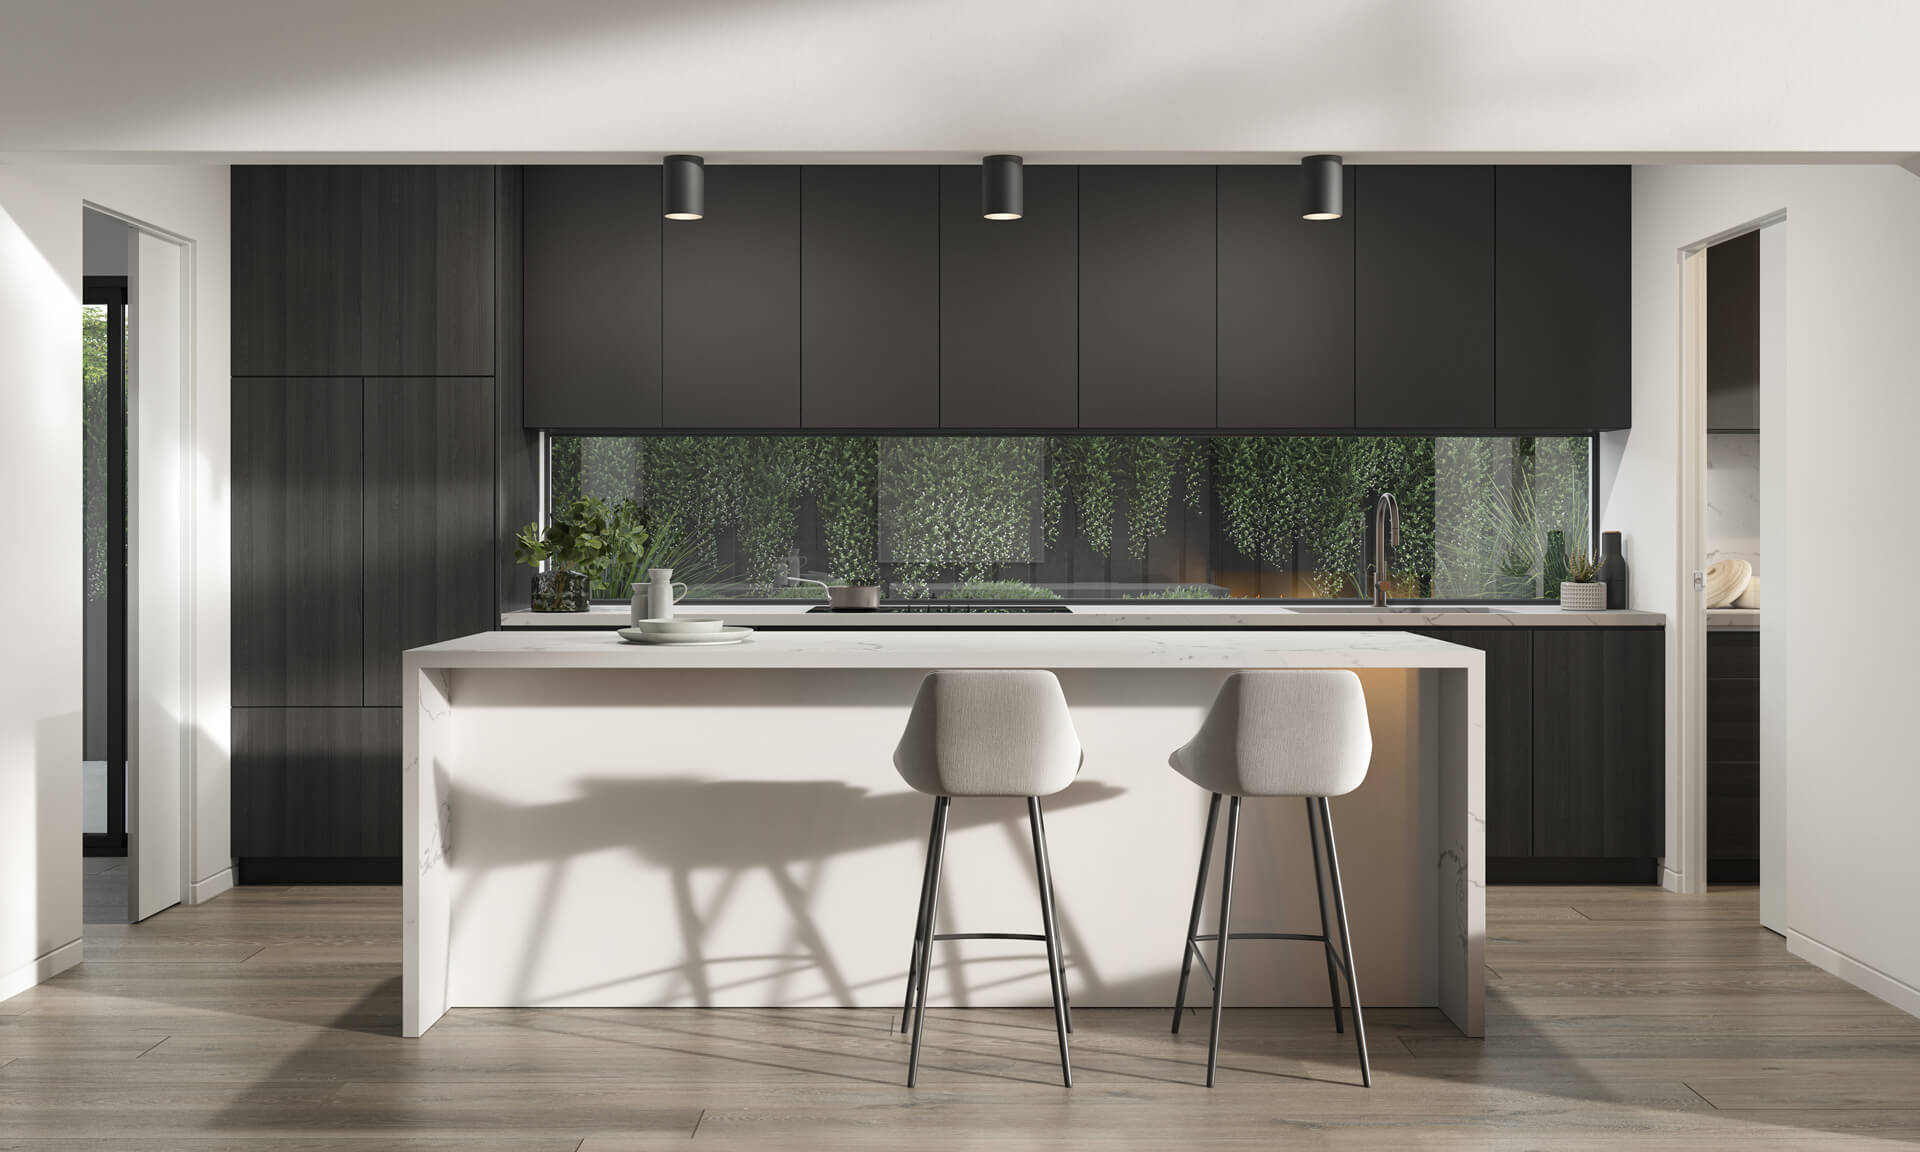
Large sliding glass doors open onto private entertaining terraces featuring alfresco kitchens, firepits and tiled swimming pools. The kitchens combine waterfall Caesarstone islands, premium appliances and butler’s pantries with Maison Oak Ravine and white two-pack cabinetry.
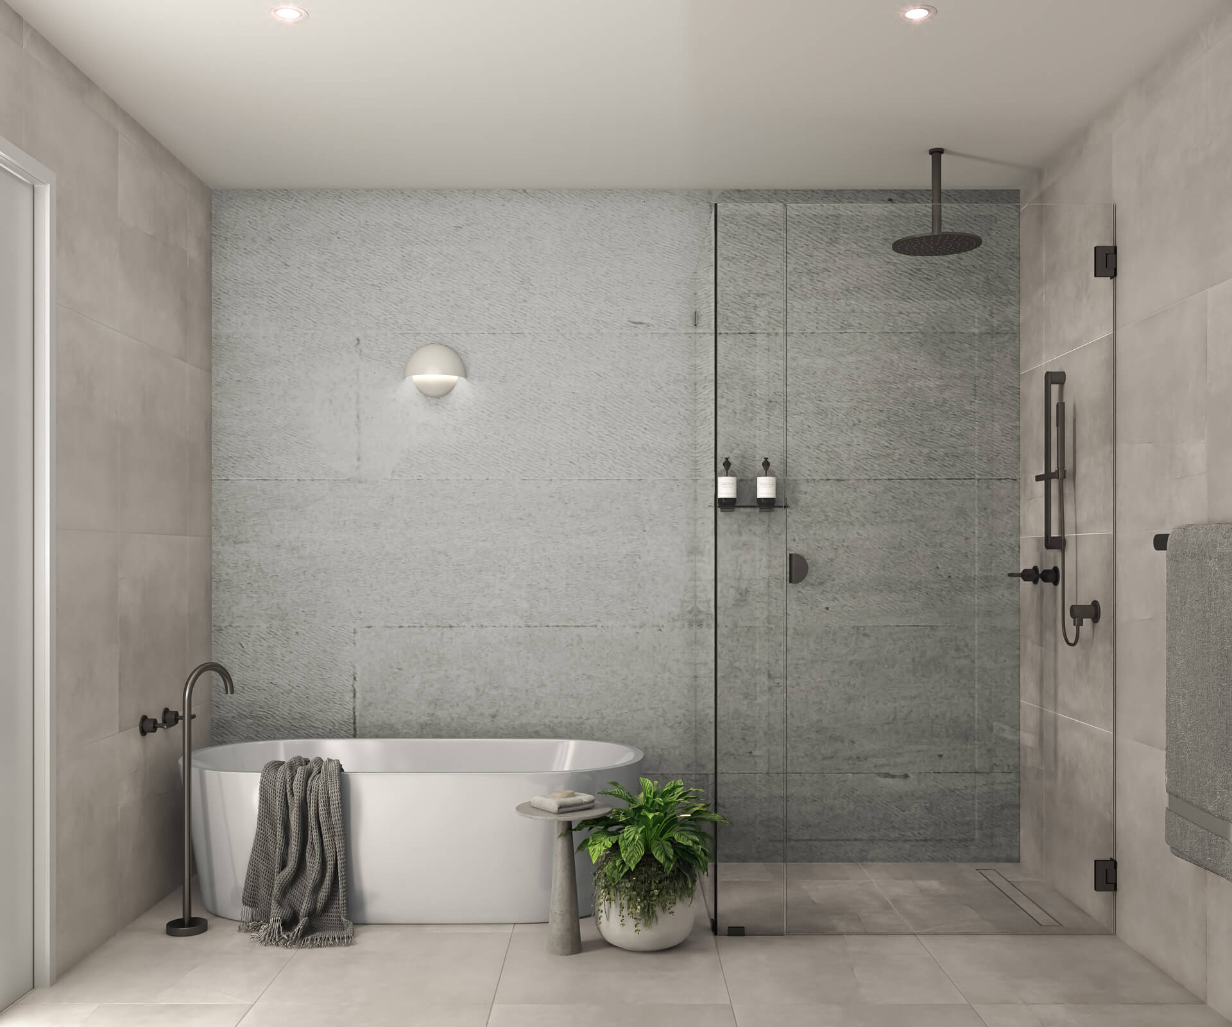
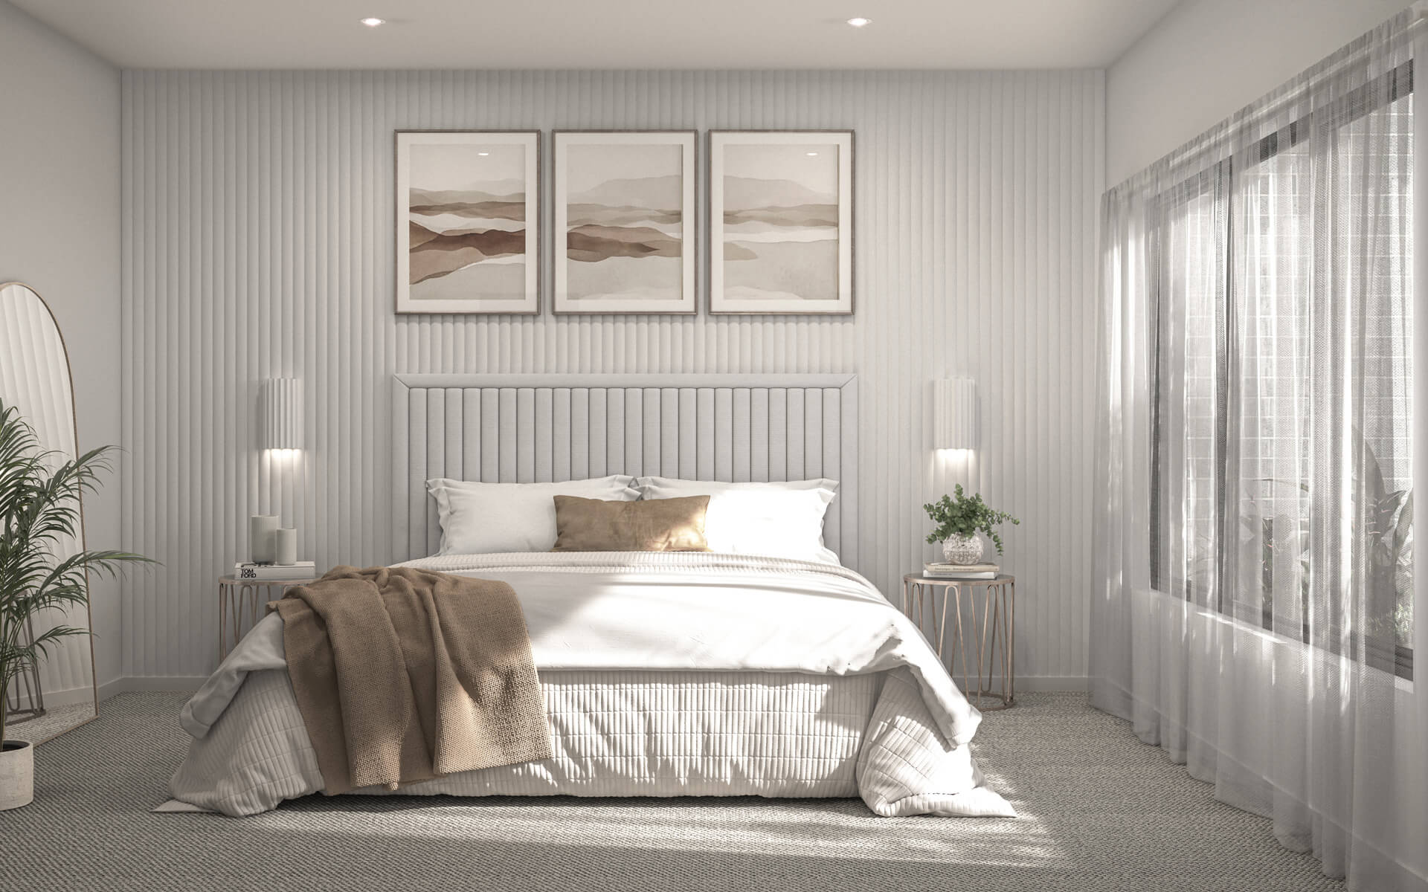
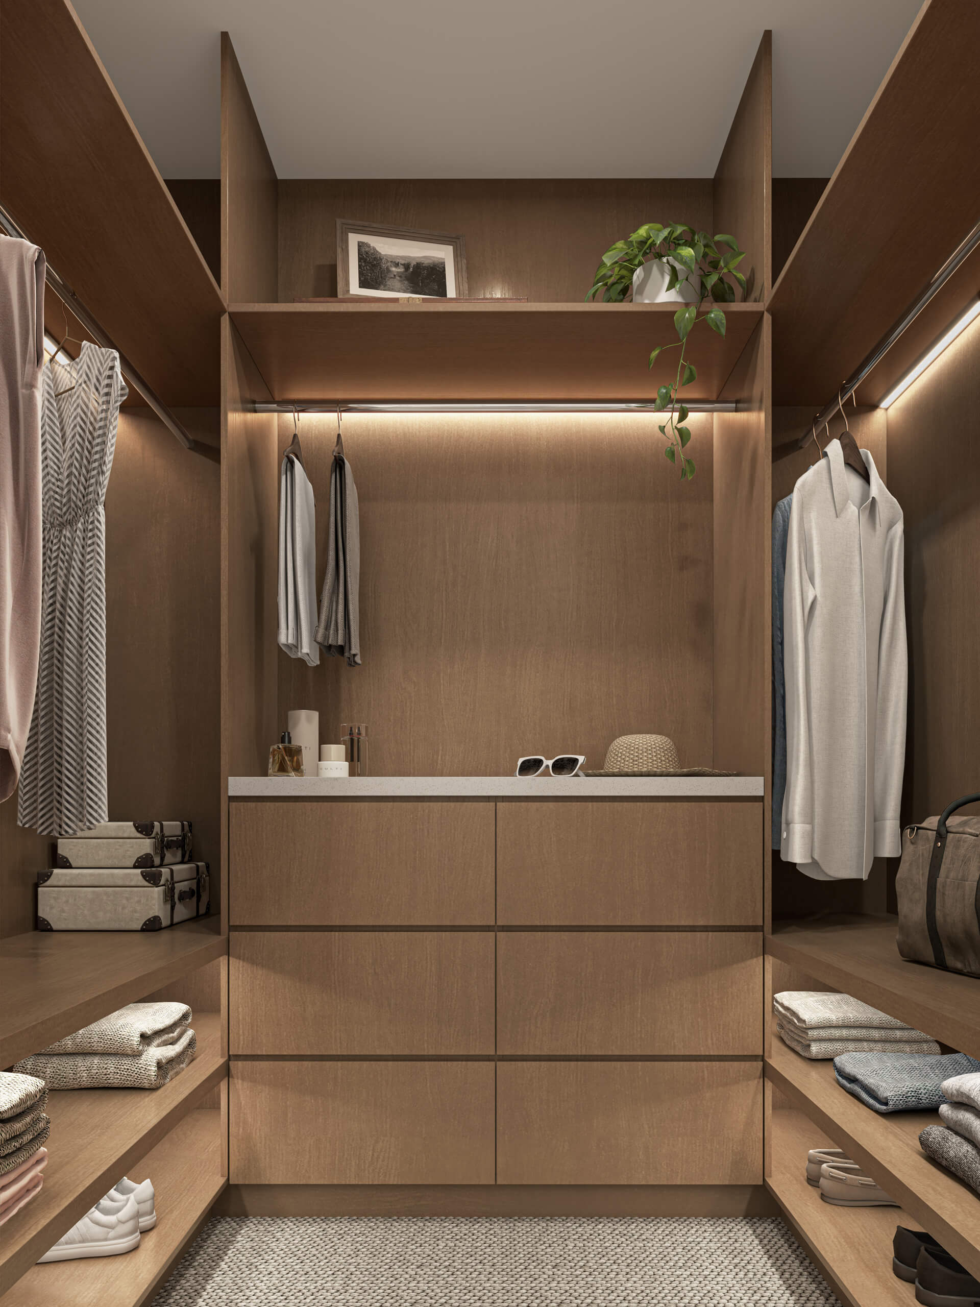
Upstairs, mezzanine retreats extend onto balconies positioned to enjoy the evening sunsets. Each home includes a generous main bedroom with a walk-in robe and ensuite, a second bathroom with a freestanding bath, guest powder rooms and a double garage with internal access. Premium wool carpeting and sheer linen drapery soften the interiors.
With the beach, Flock Café and the Dava Hotel within walking distance, this boutique development pairs a sought-after location with the craftsmanship and attention to detail that define Toussaint Building Group.
Completed Photos