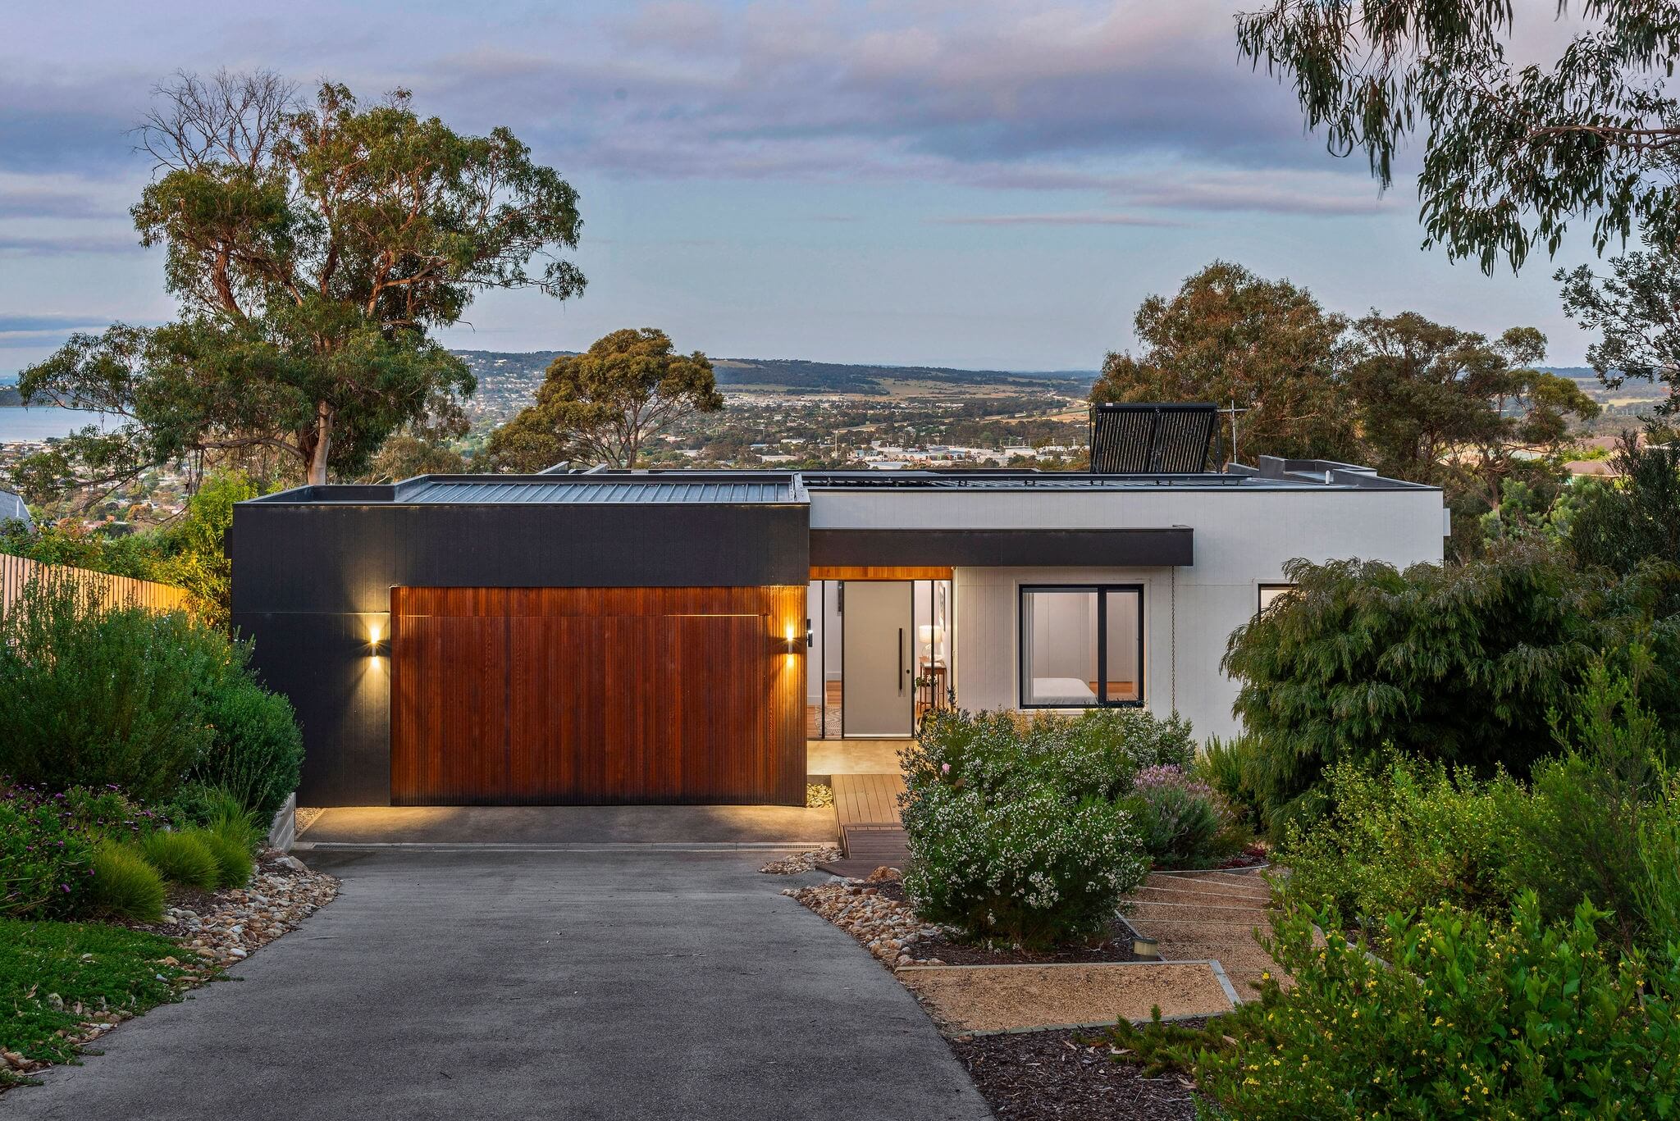
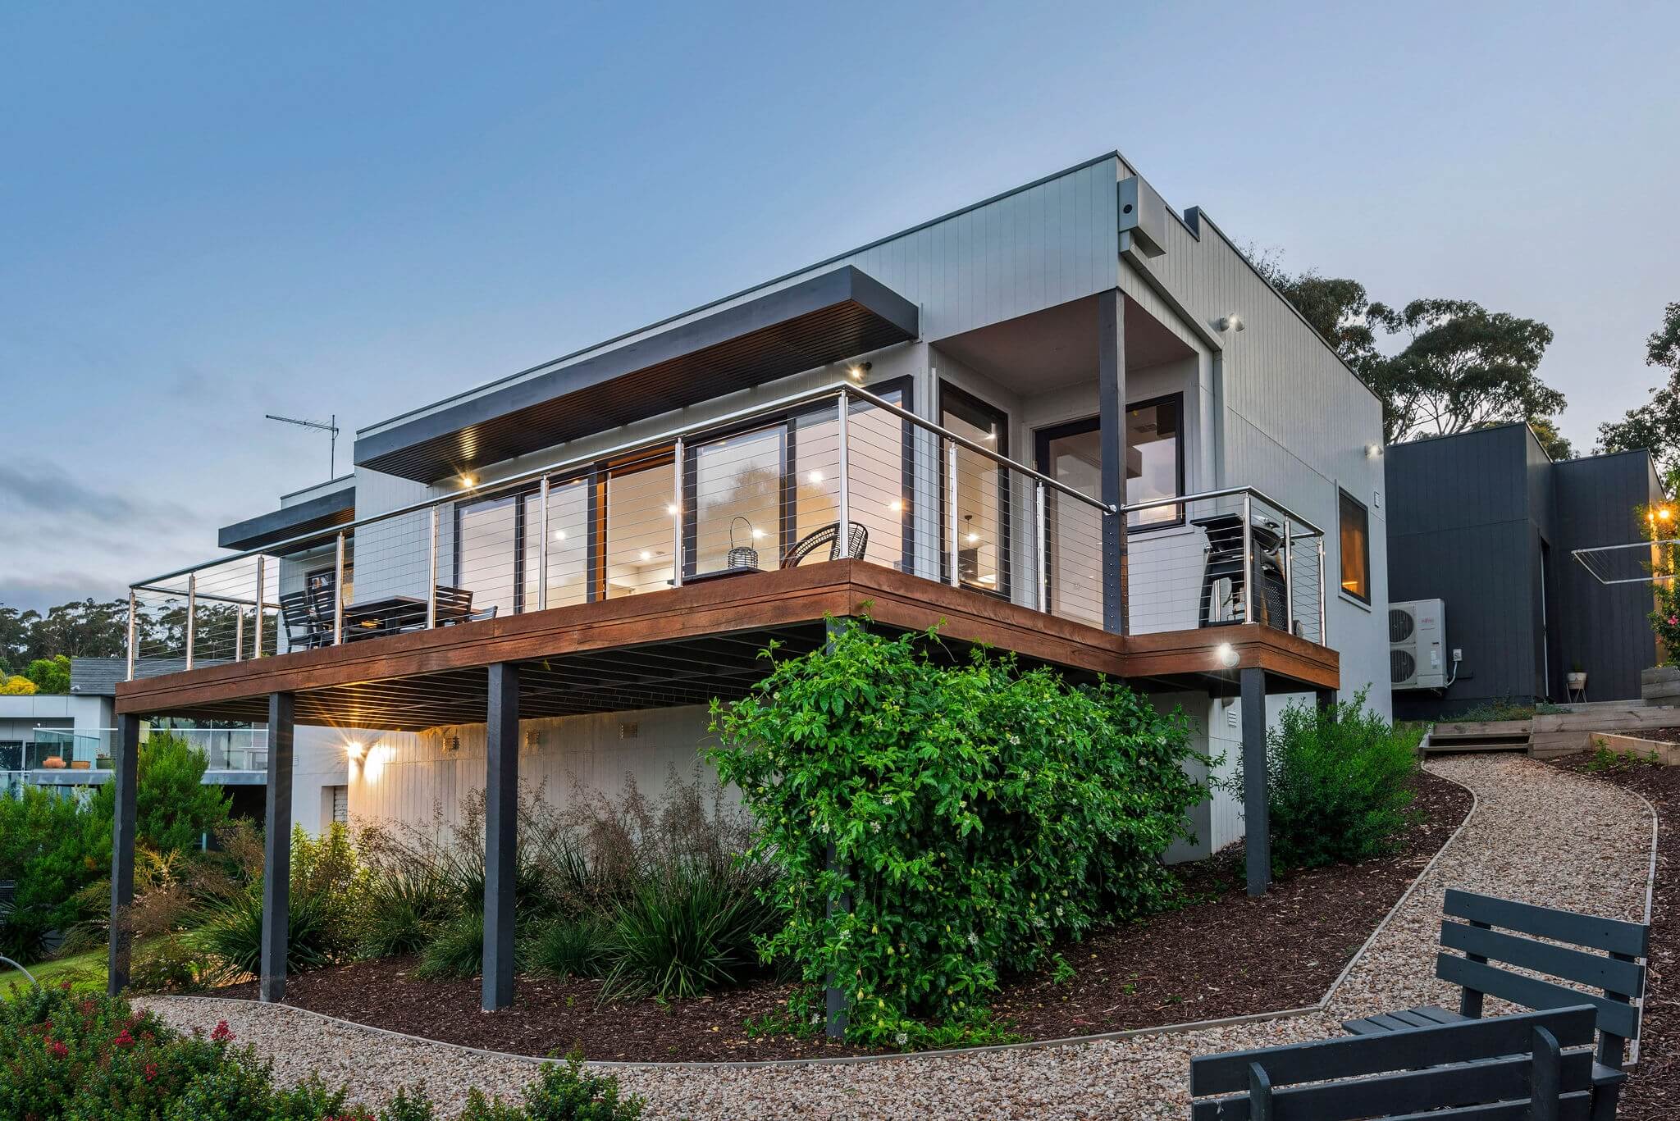
Built by Toussaint Building Group, this split-level Dromana home responds to its sloping site with stepped living spaces, elevated outdoor entertaining and sweeping views towards the bay. The home works with the hillside to create a practical layout with a strong connection to its surroundings.
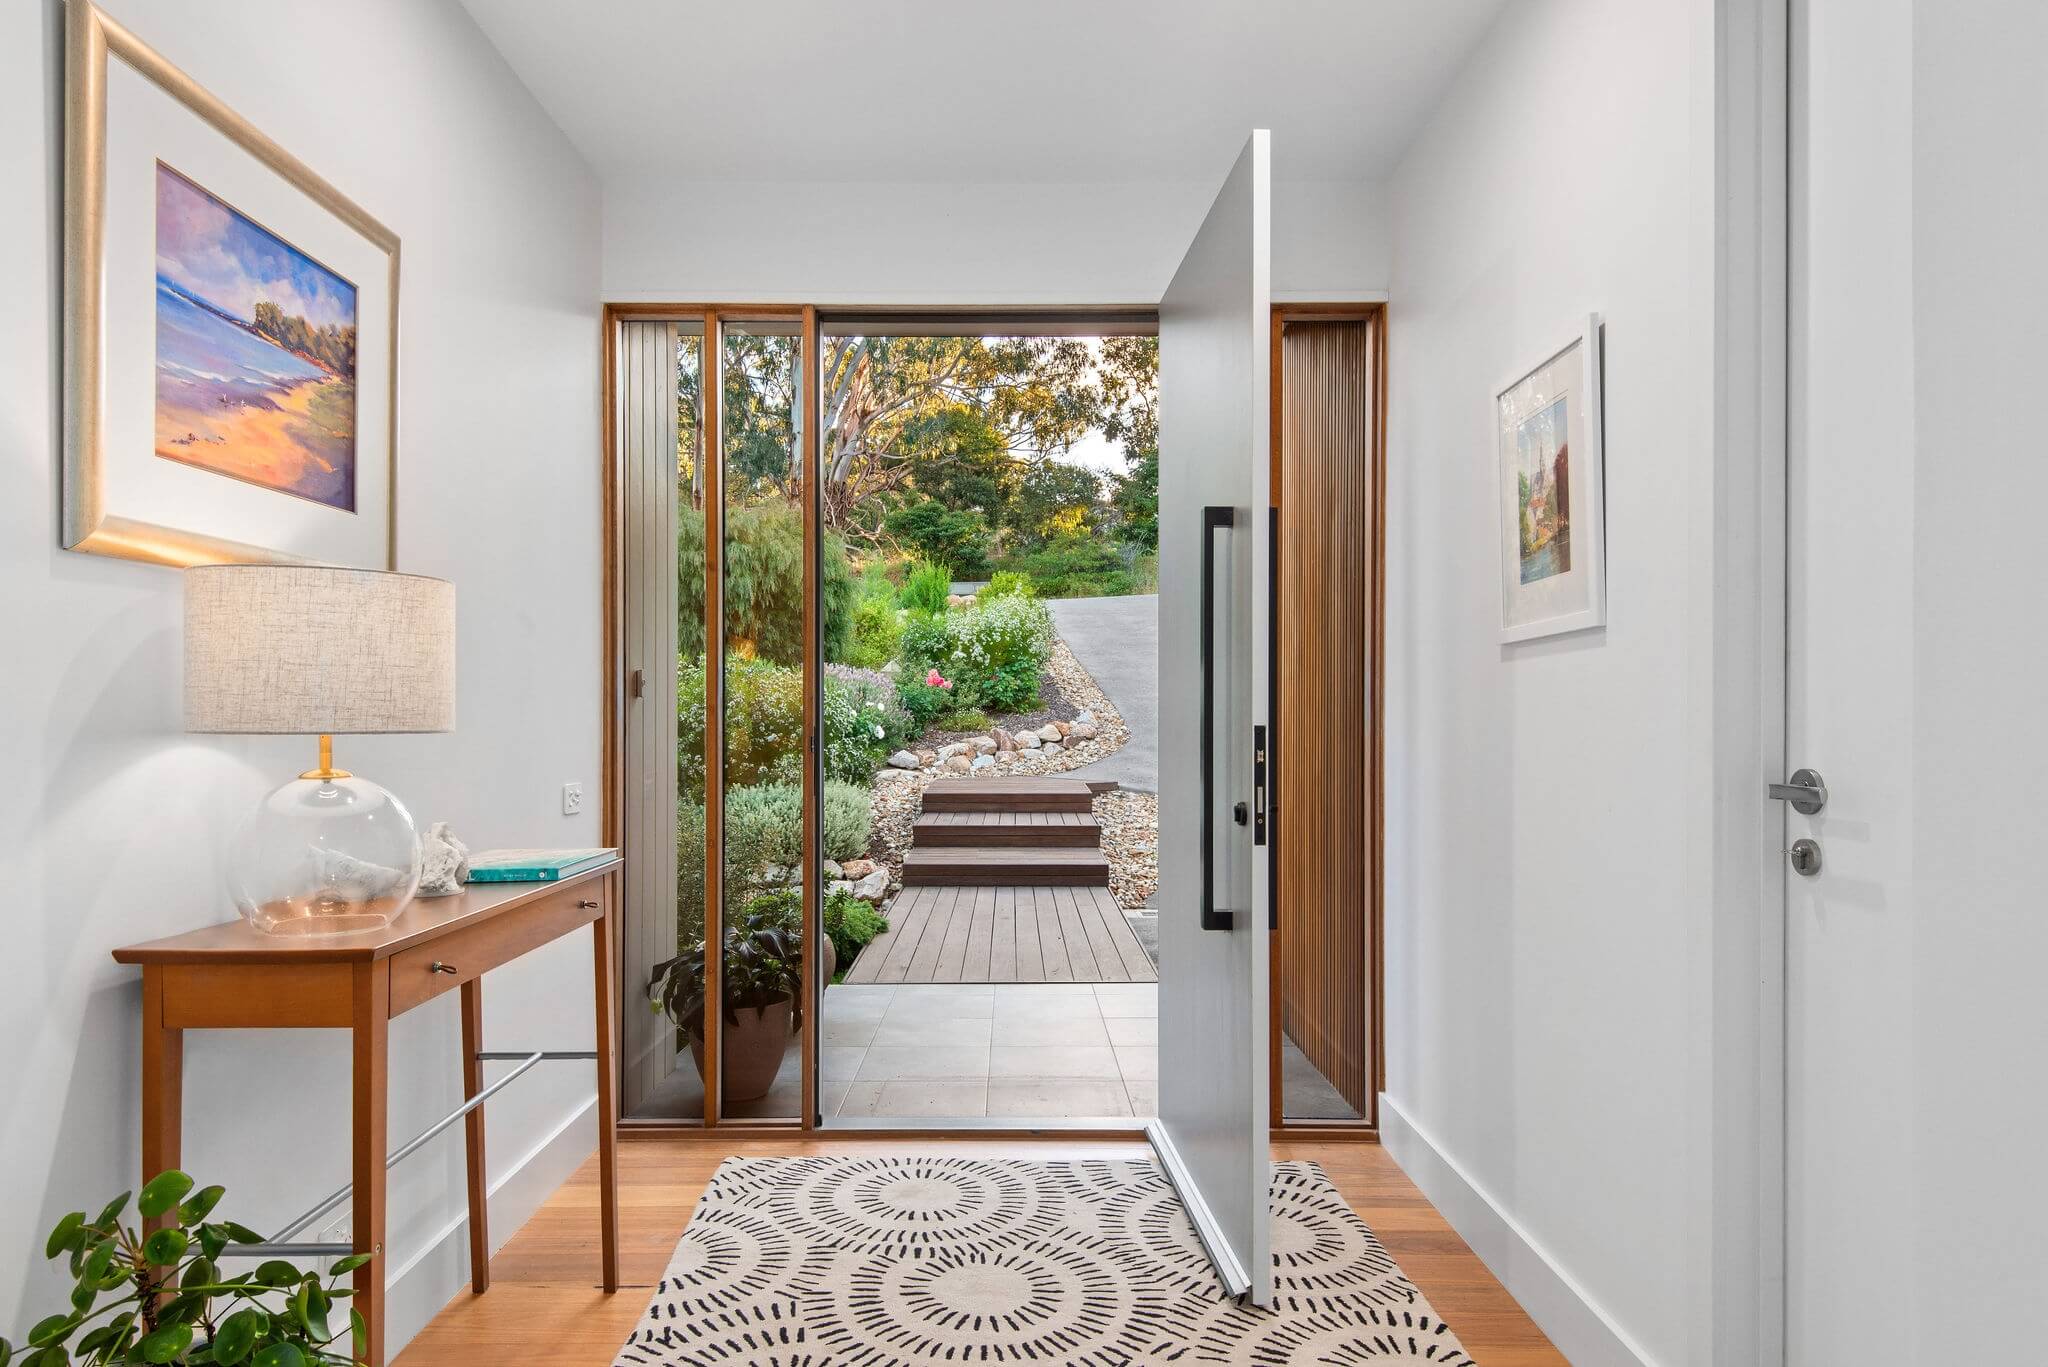
Clean architectural lines and contrasting light and dark cladding define the exterior, softened by timber detailing and established landscaping. A timber-clad garage door and generous glazed entrance create a welcoming arrival, while landscaped pathways follow the contours of the block.
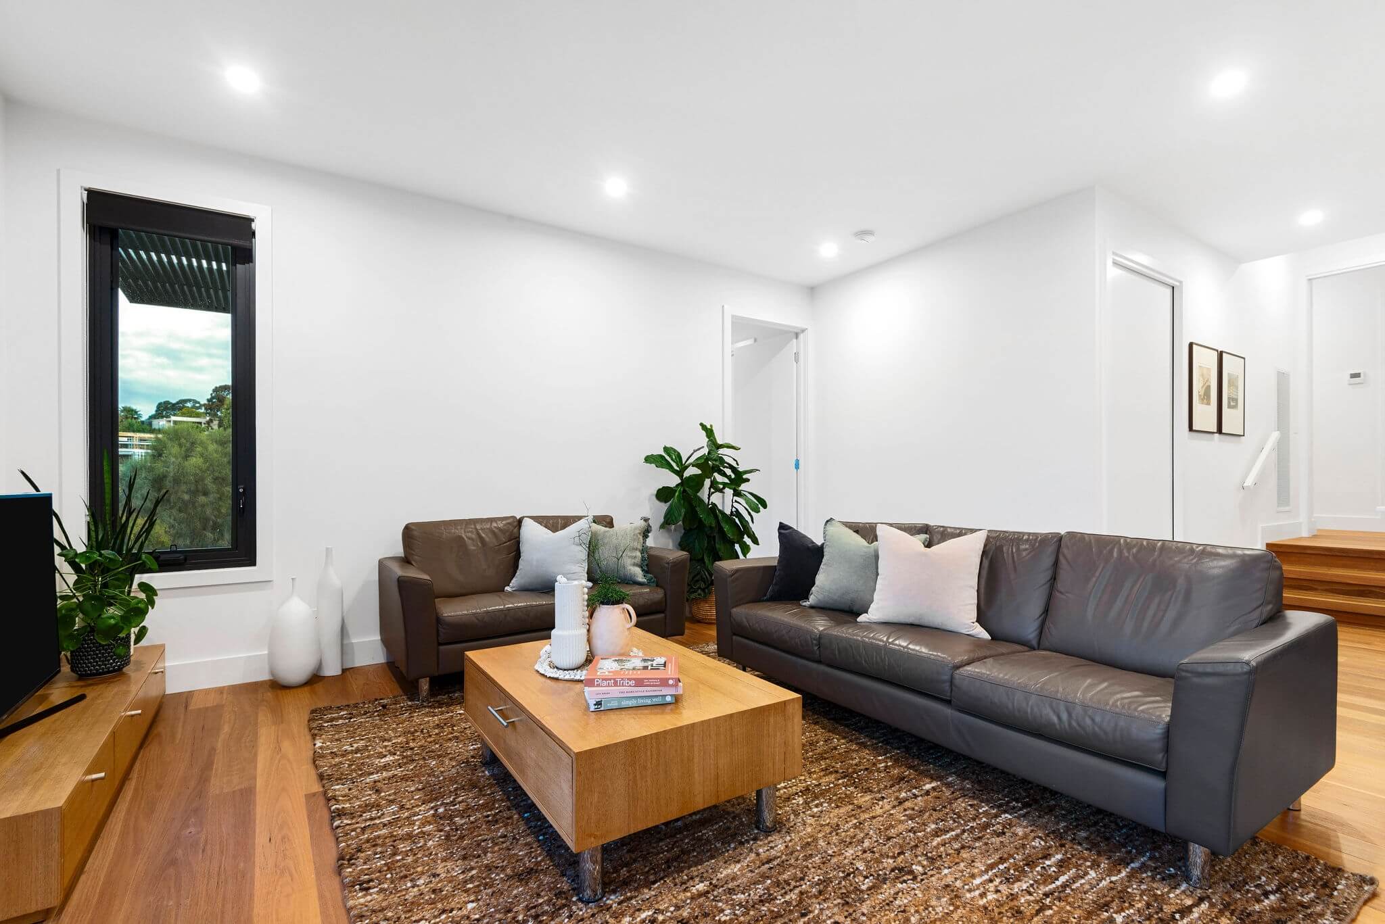
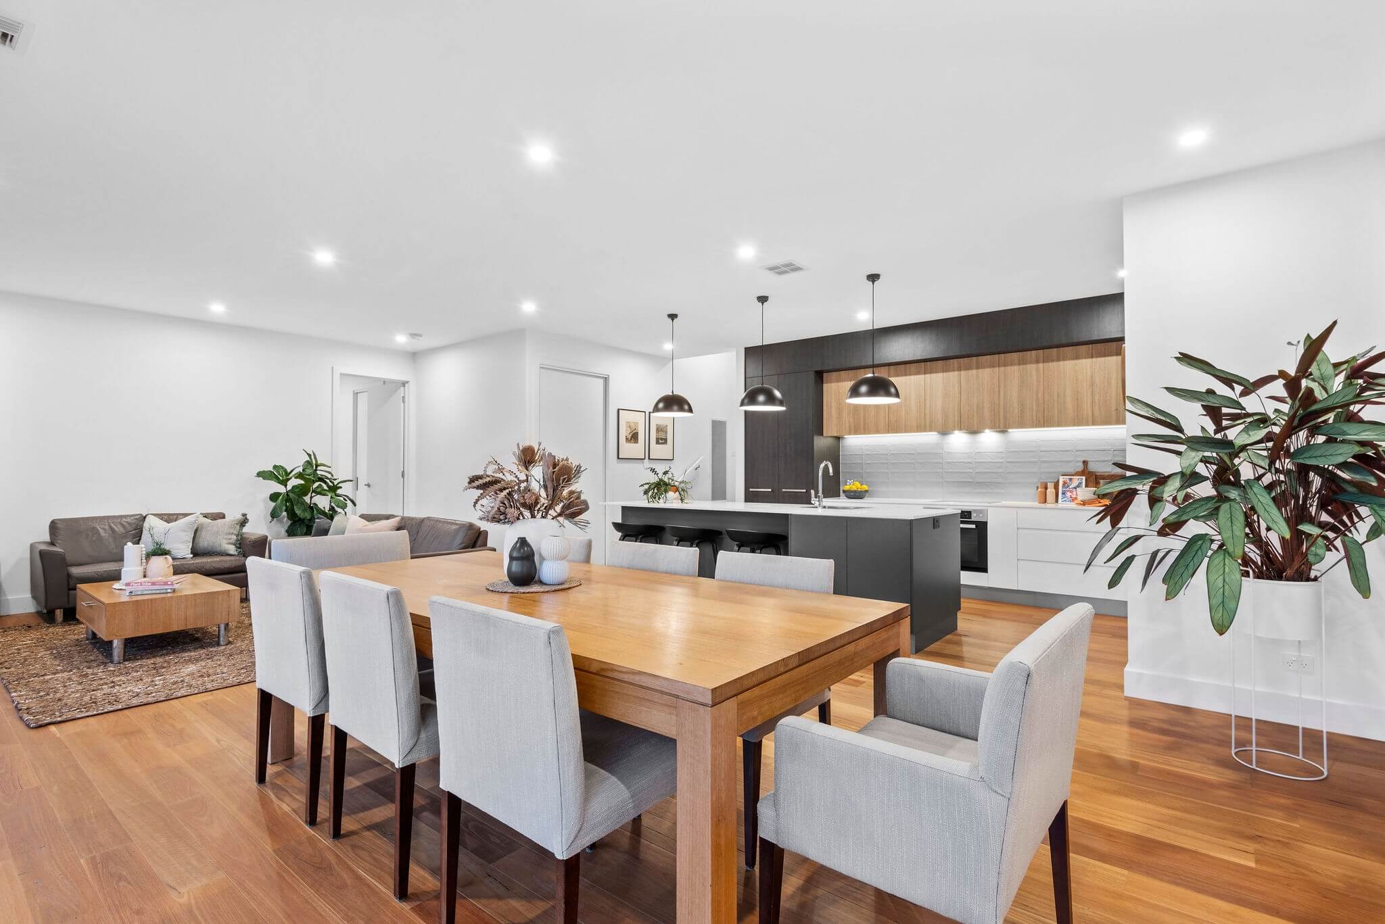
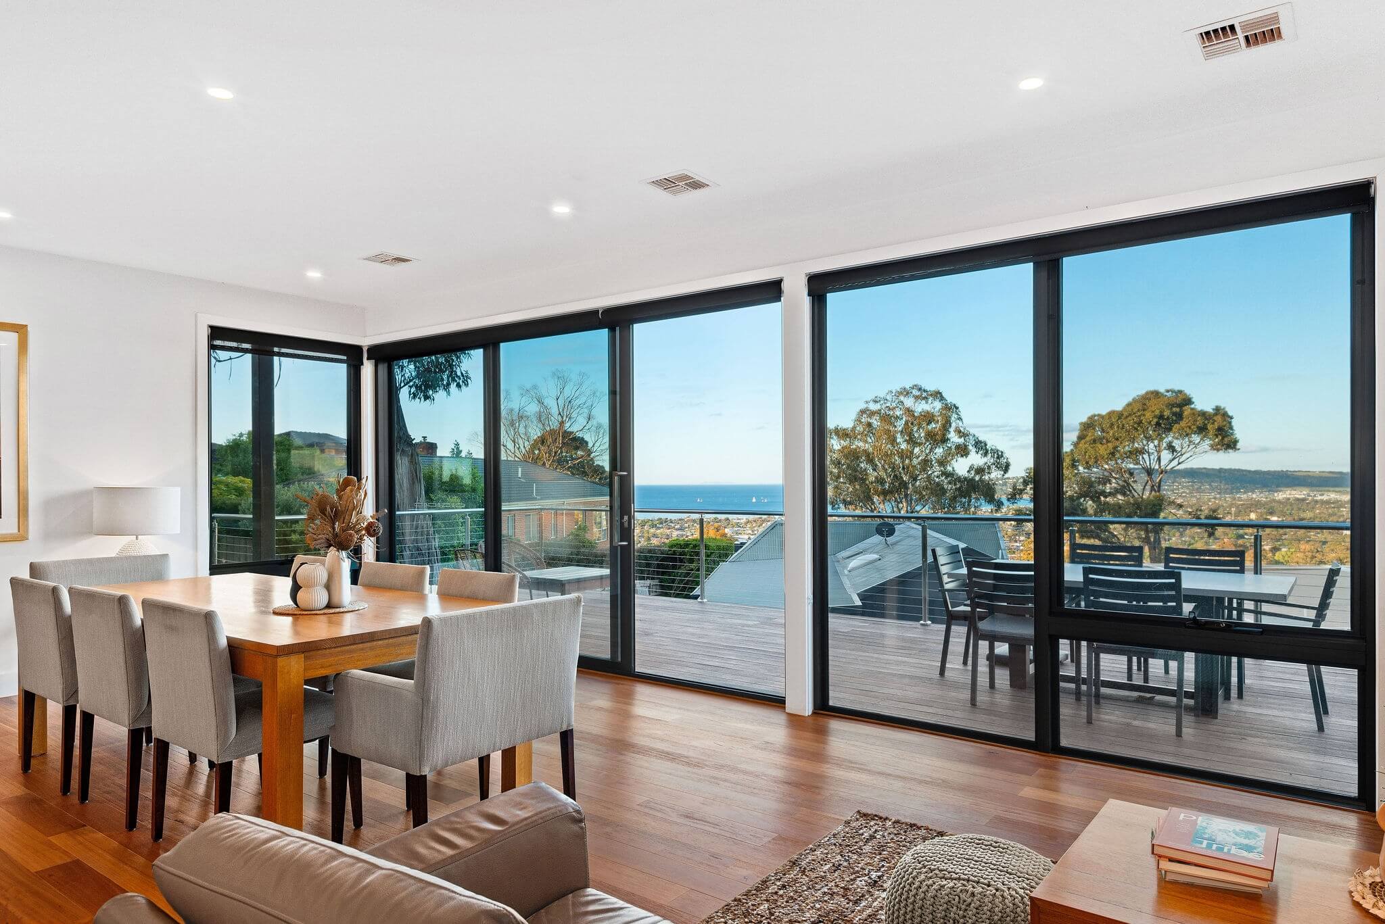
Inside, timber flooring connects the split levels and brings warmth to the light-filled interiors. The open-plan kitchen, dining and living area features expansive glazing that captures views across Dromana and the coastline. Large sliding doors open onto a broad timber deck, extending the living space outdoors.
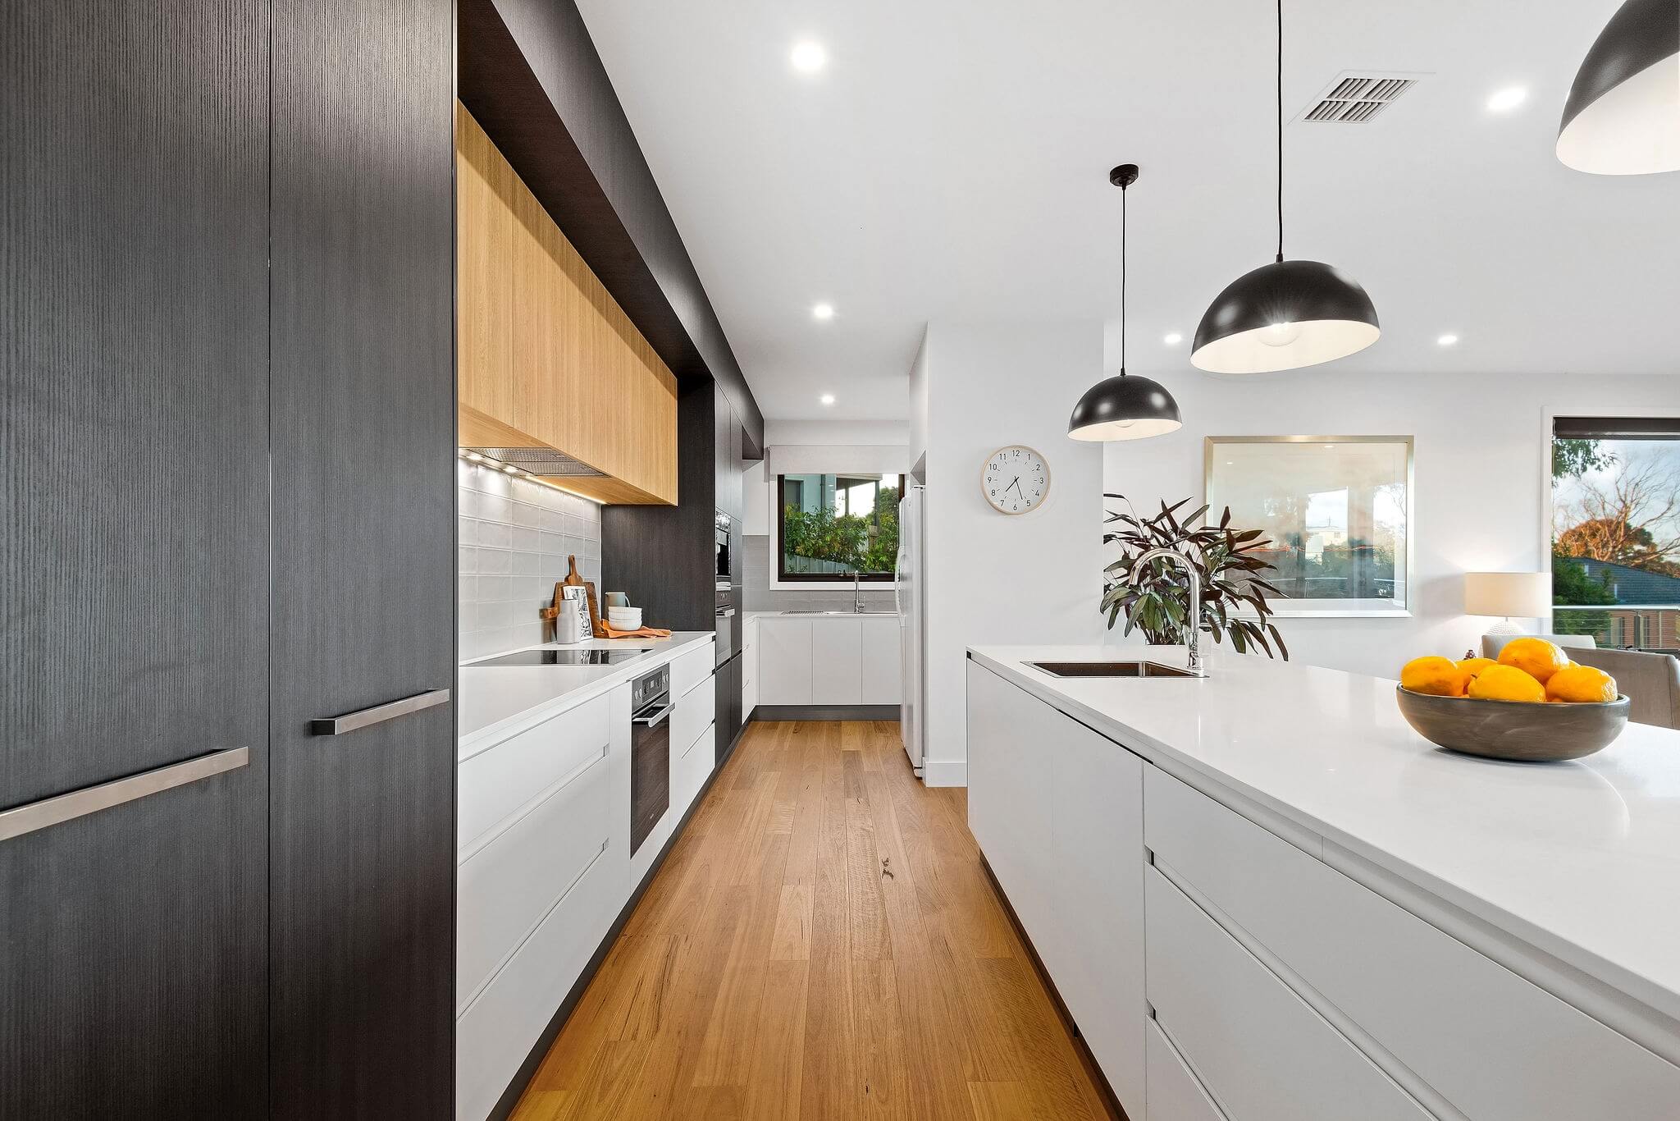
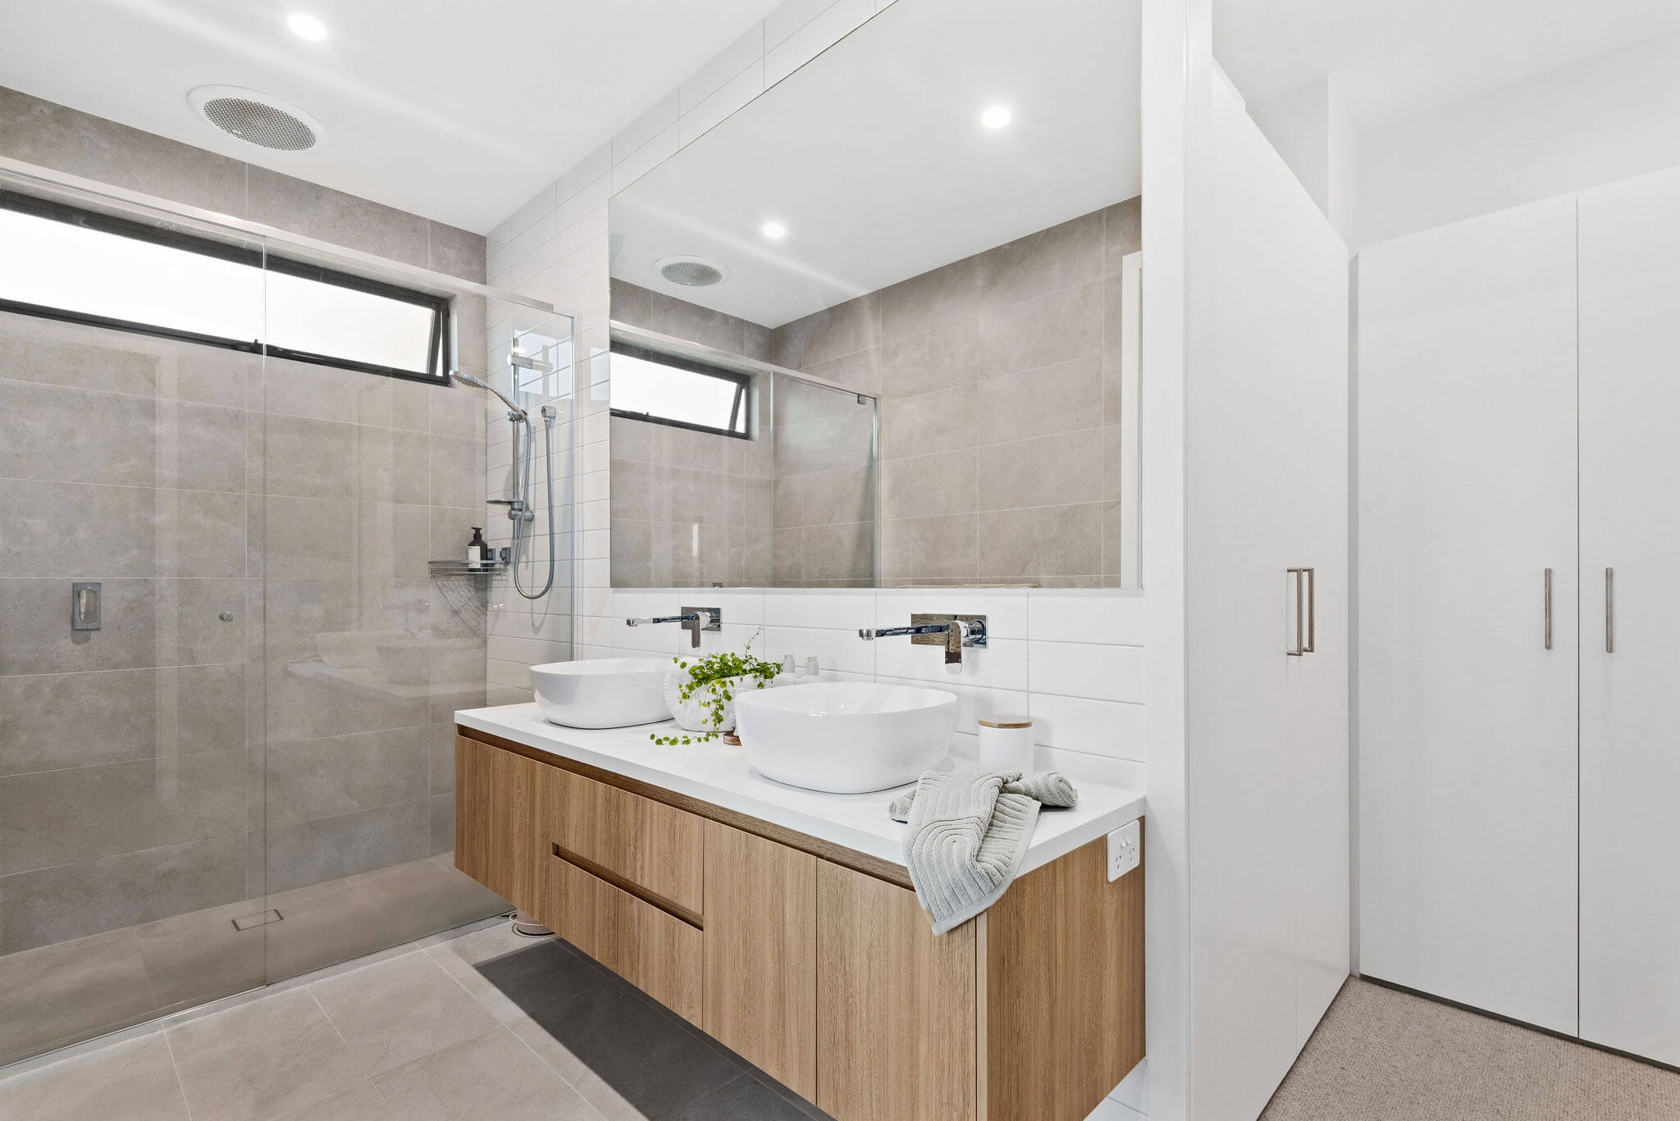
The kitchen combines charcoal and white cabinetry with timber overhead cupboards, pale benchtops and black pendant lighting. Bathrooms continue the restrained palette with floating timber vanities, twin basins and generous glazed showers.
Careful construction and attention to changing levels bring the project together, demonstrating Toussaint Building Group’s ability to deliver comfortable, beautifully finished homes on challenging sloping sites.